Commercial United Arab Emirates, Dubai Investment Park, Dubai, UAE
Al Safadi HQ
Community/Property Developer - Dubai Investment
The Challenge
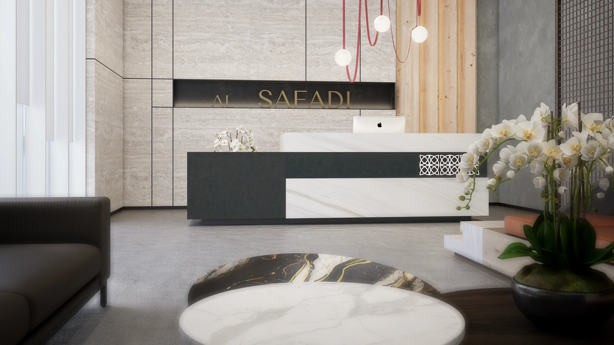
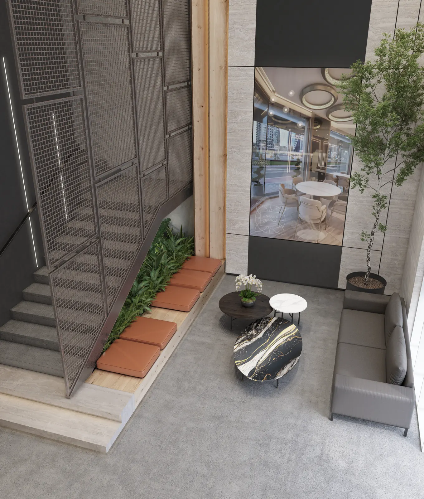
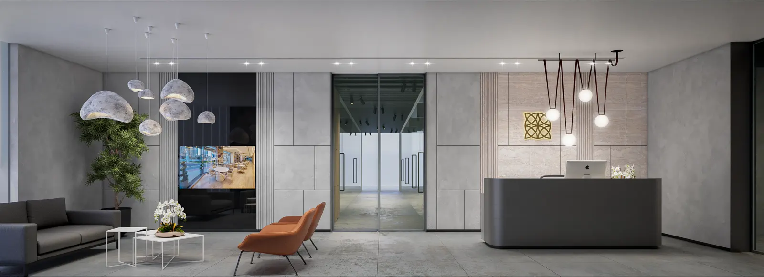
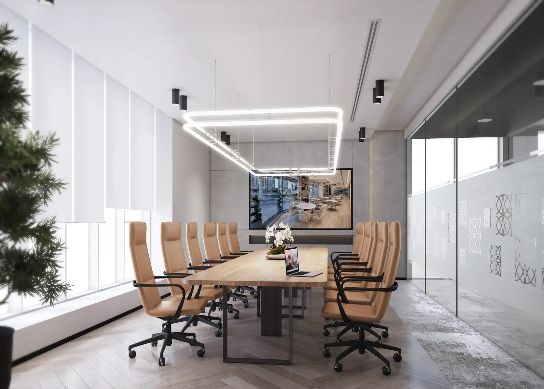
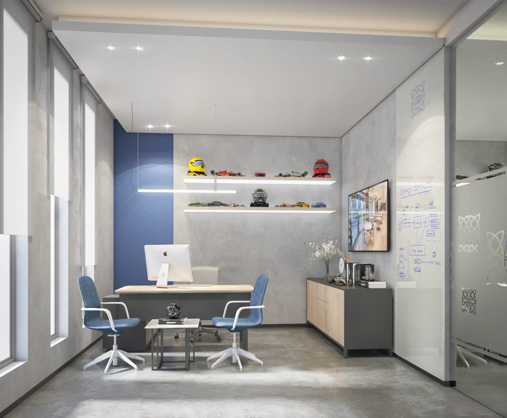
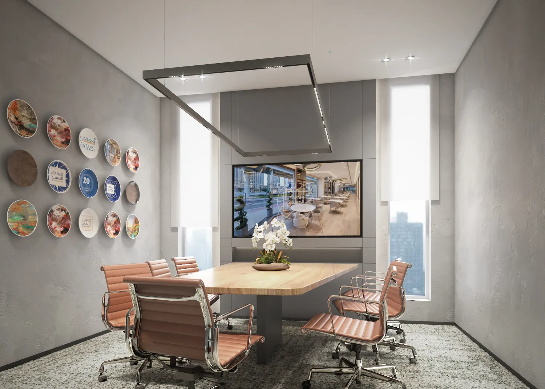
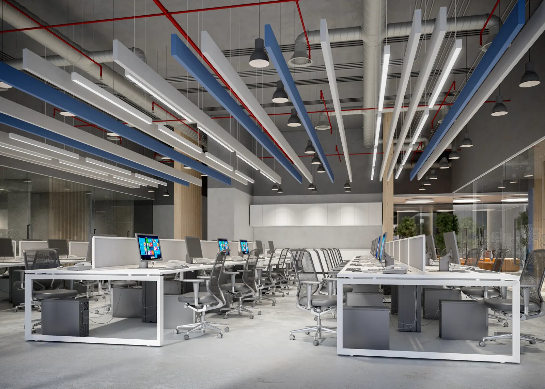
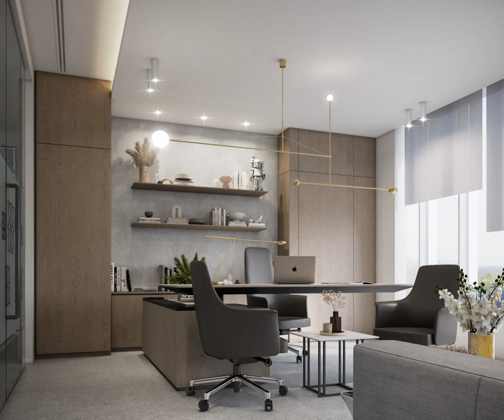
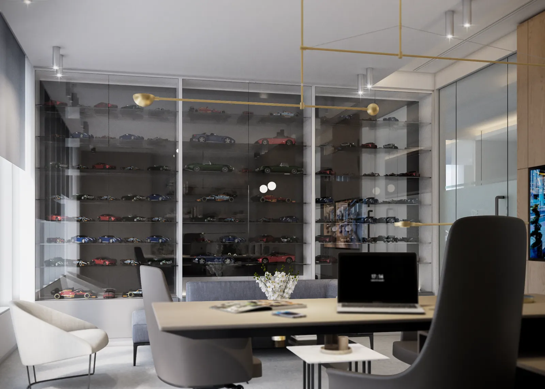
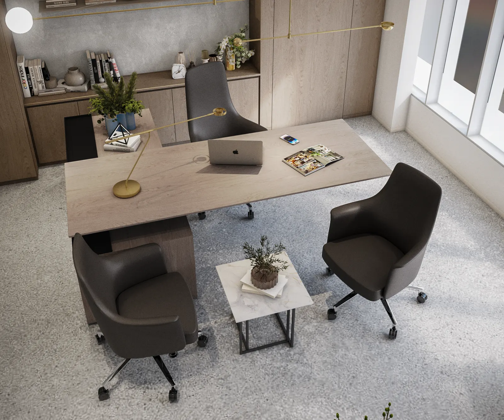
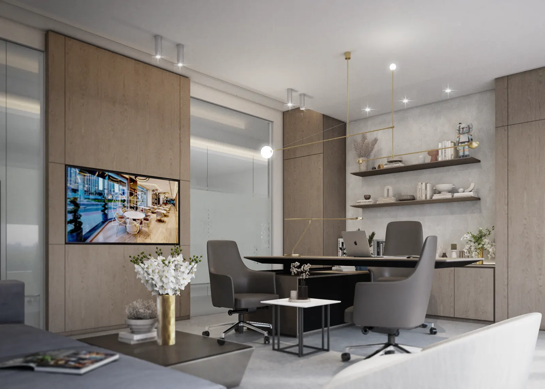
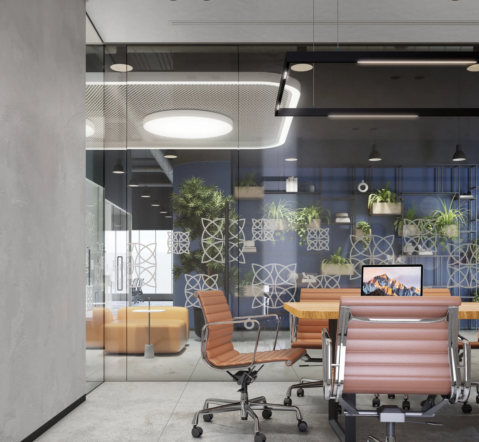
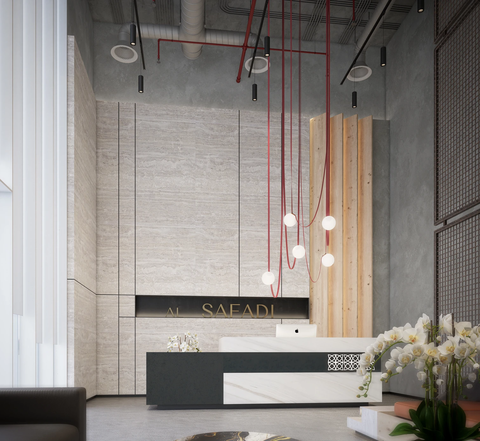
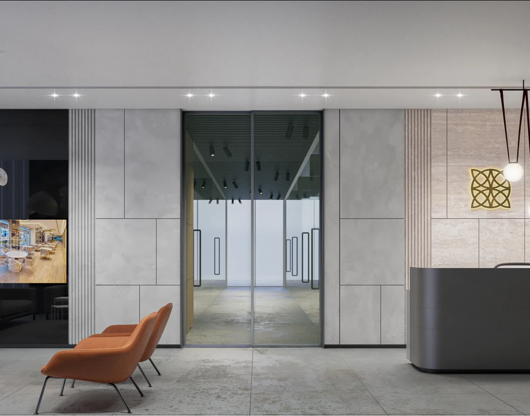
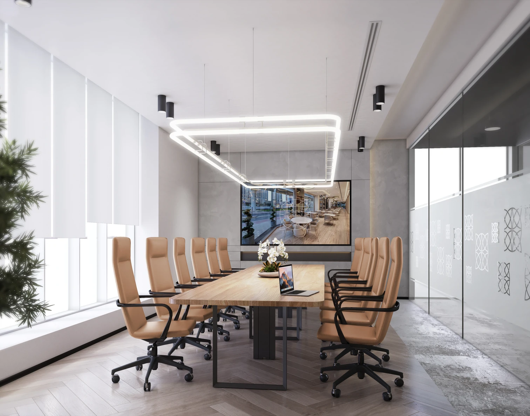
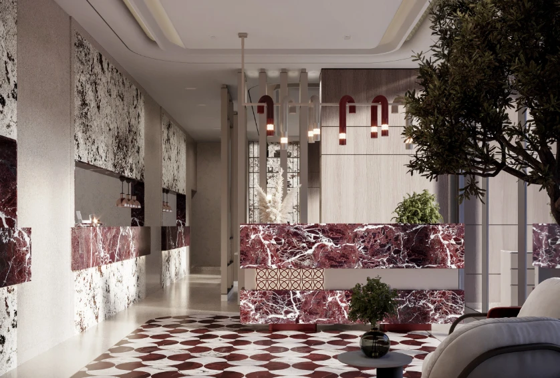
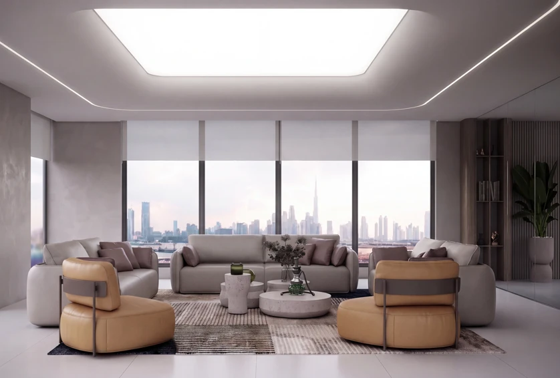
Eight hundred square metres of office in Dubai Investment Park, covering reception, open-plan desks, meeting rooms and executive suites.
Design Approach
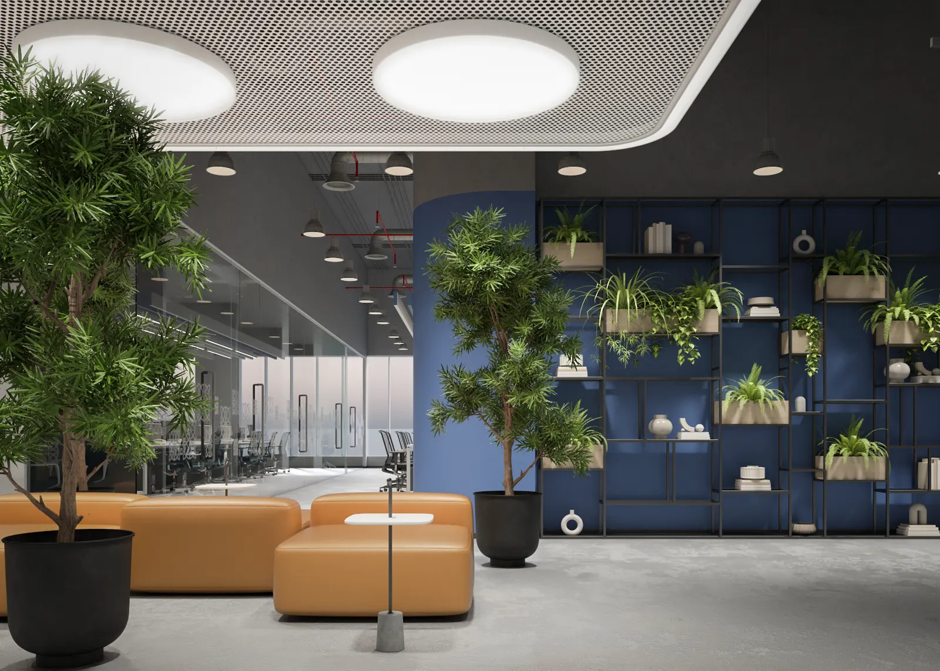
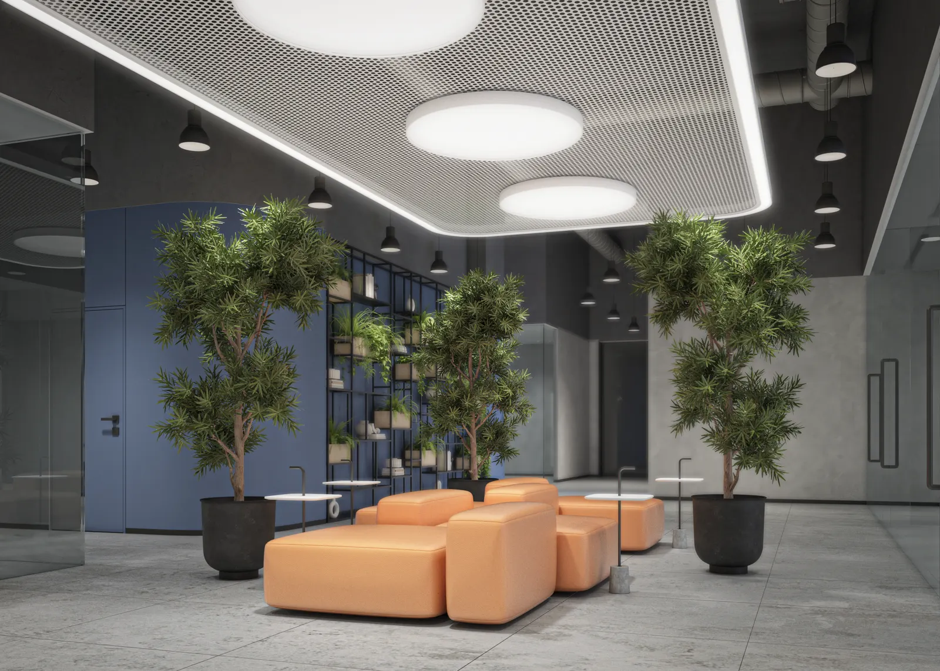
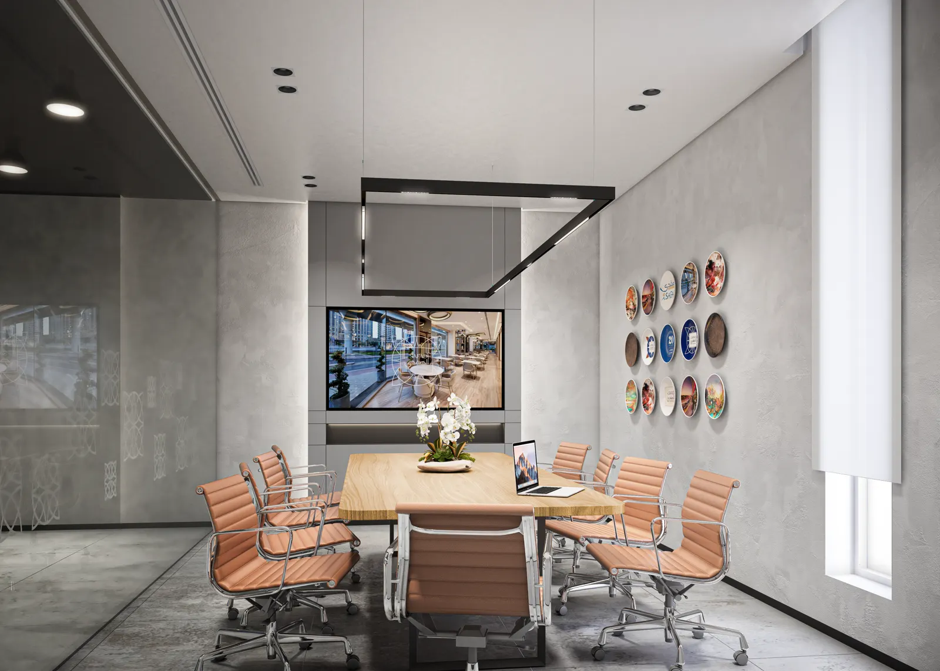
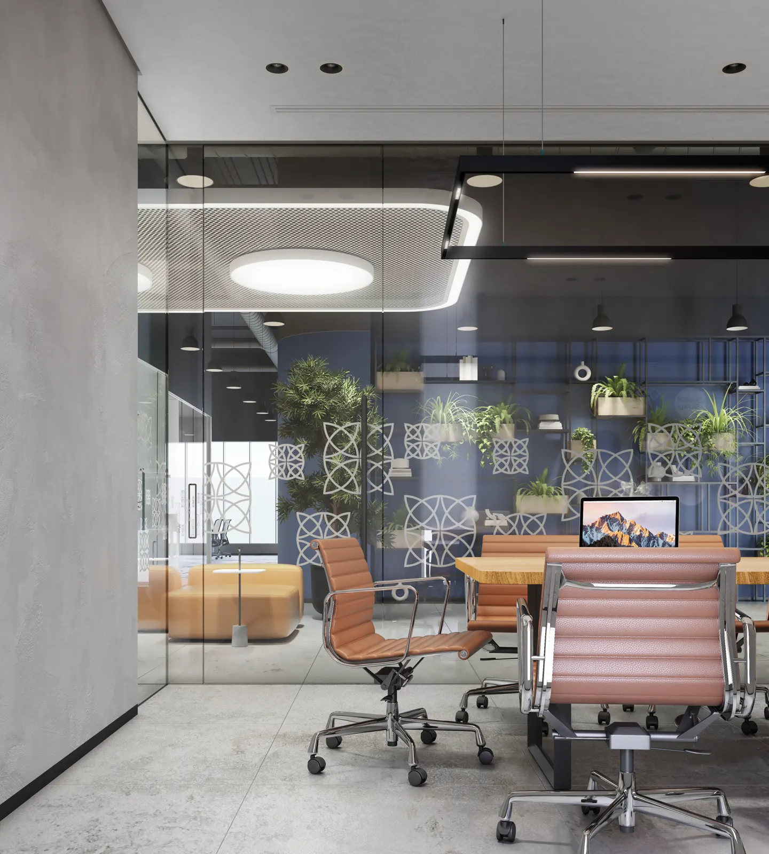
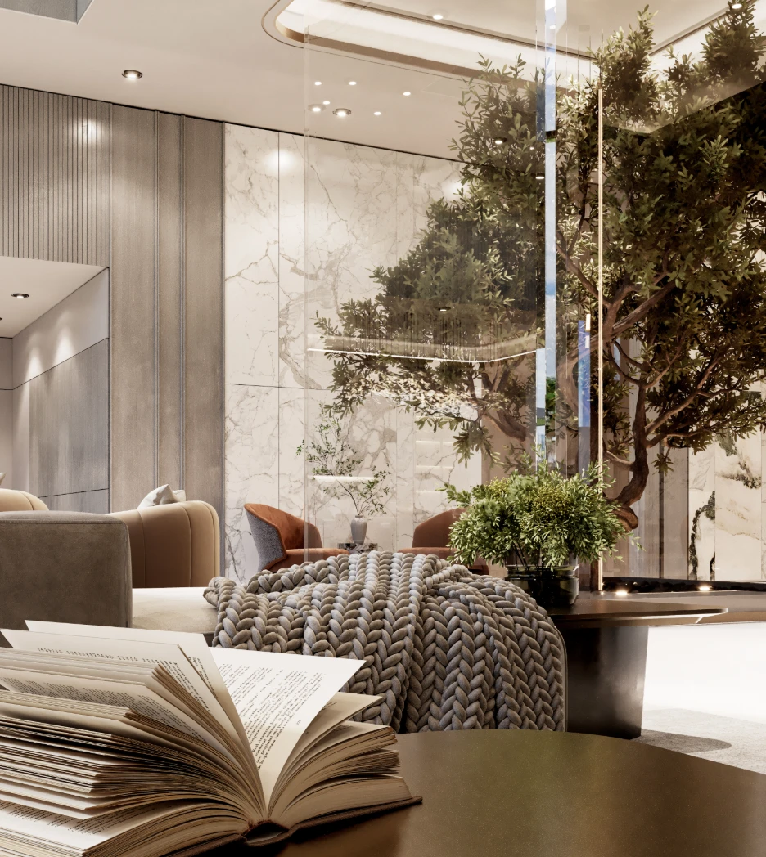
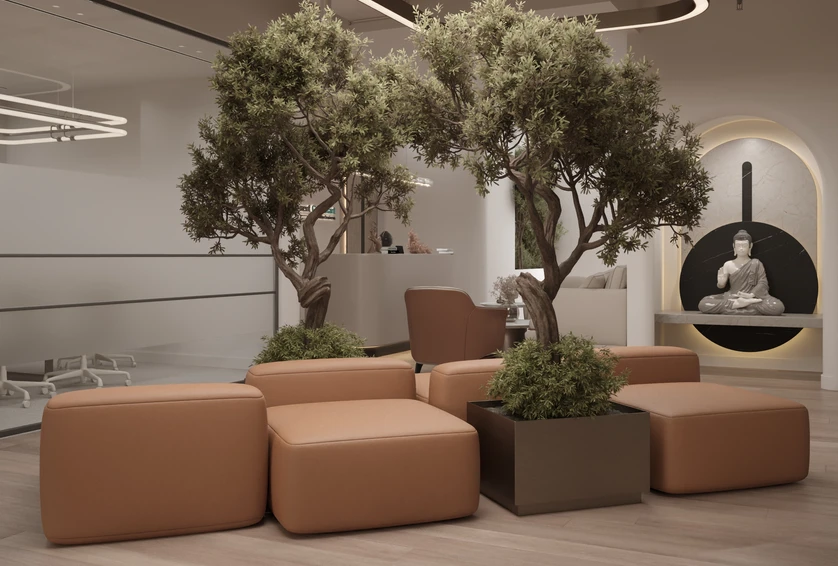
The open floor is lit by a run of blue and orange ceiling ribbons that also mark the route through it. Meeting rooms sit behind glass, trees break the desk rows, and a lounge at the edge gives people somewhere to work that is not a desk.
Let's discuss your vision. Whether you're planning a complete renovation or building from the ground up, our team is ready to bring your ideas to life.