Architecture
Design
00
Space
Experience

Commercial United Arab Emirates, Al Qana, Abu Dhabi

Al Safadi Restaurant - Al Qana

F&B

The Challenge

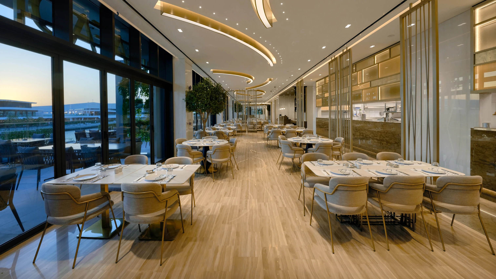
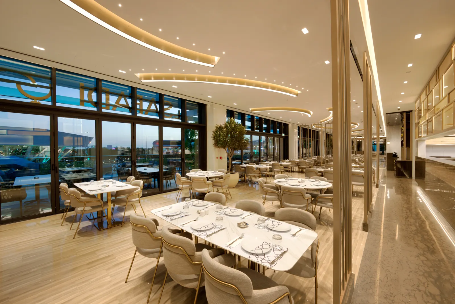
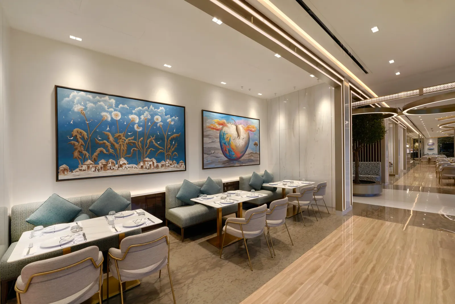
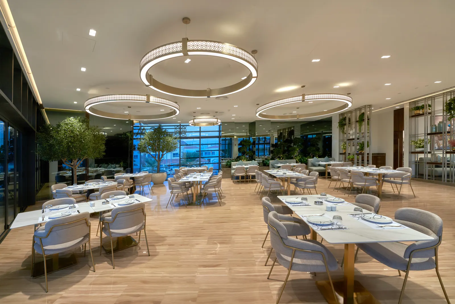
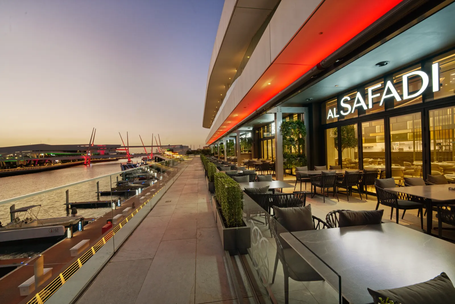
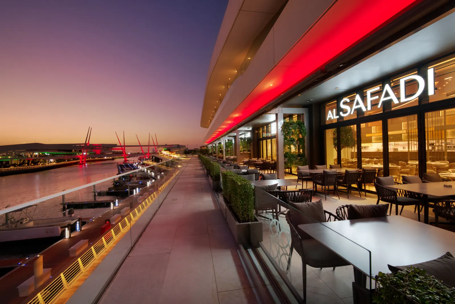
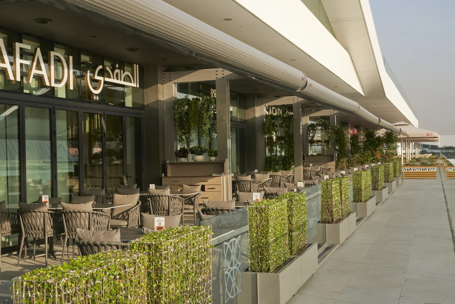
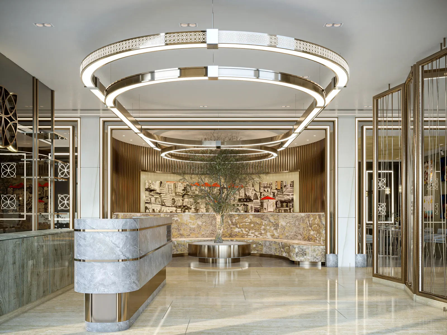
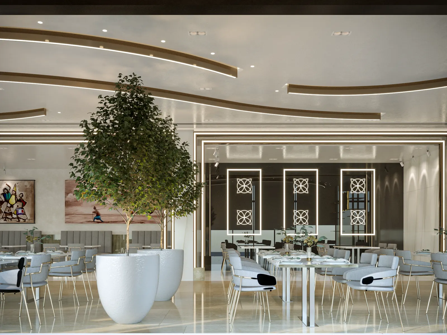
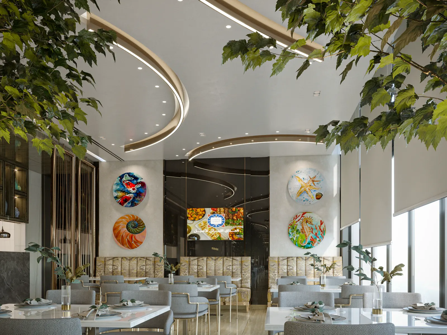
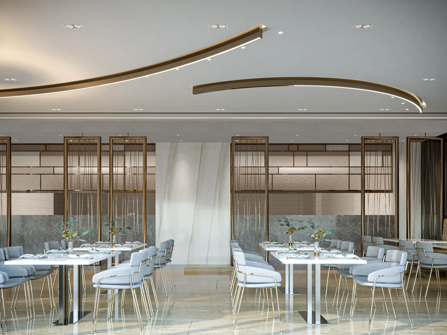
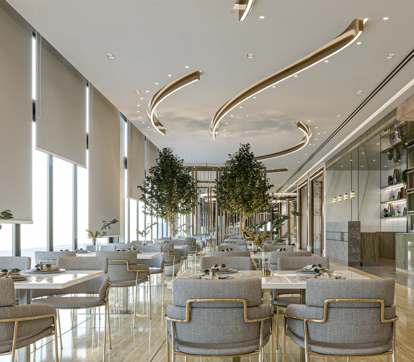
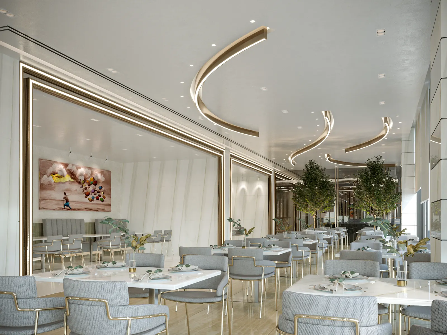
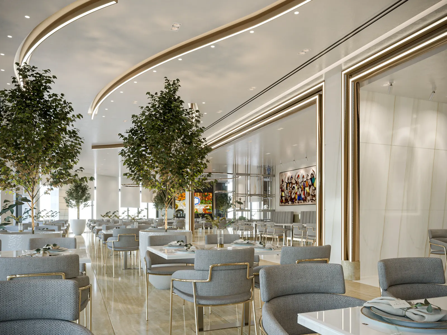
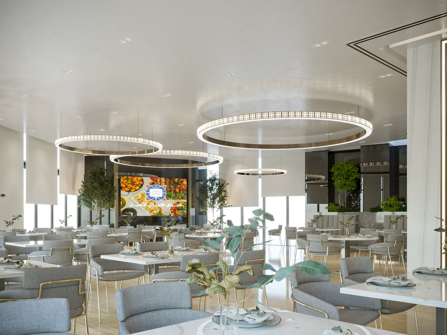
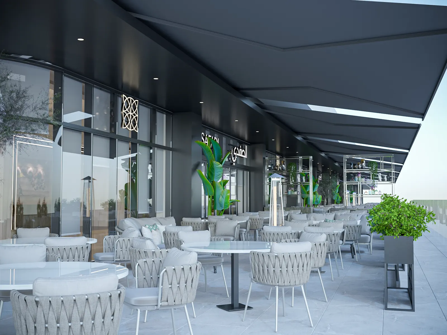
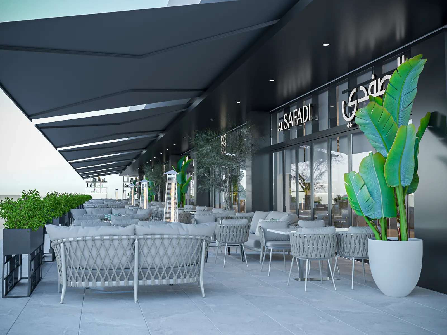
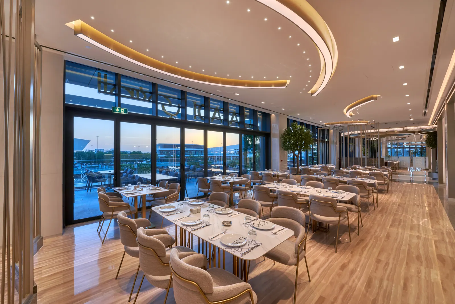
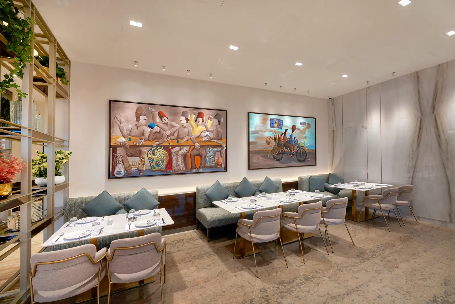
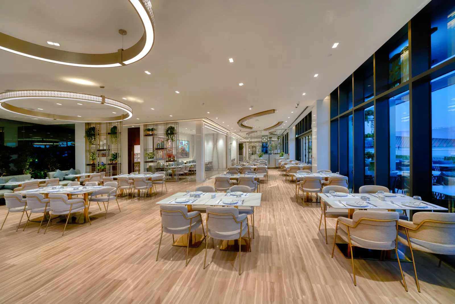
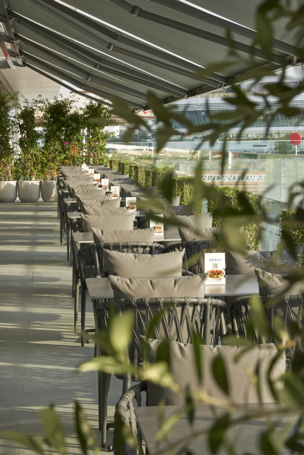
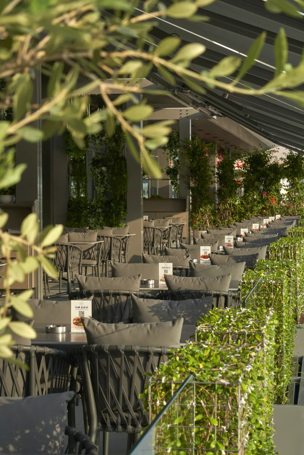
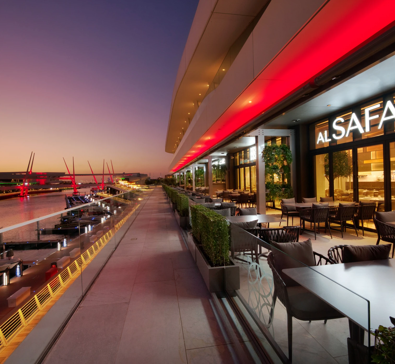
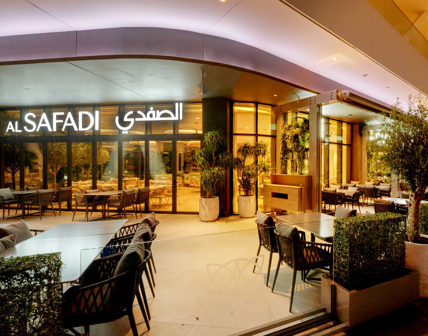
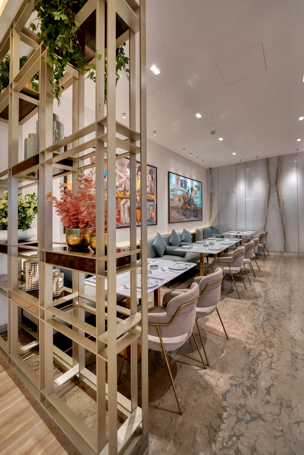
Nine hundred and twenty square metres of Al Safadi on the Al Qana waterfront in Abu Dhabi, where the terrace carries as much of the evening as the dining room does.

Design Approach

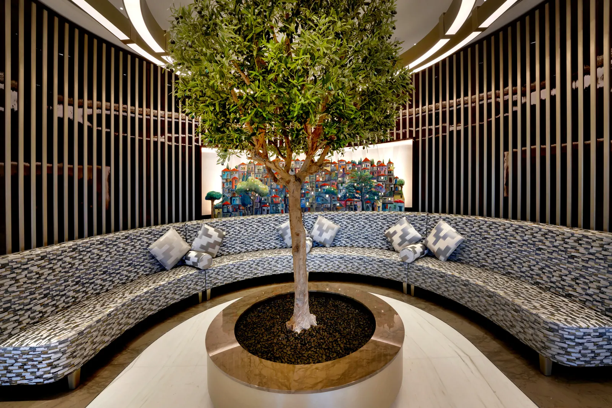
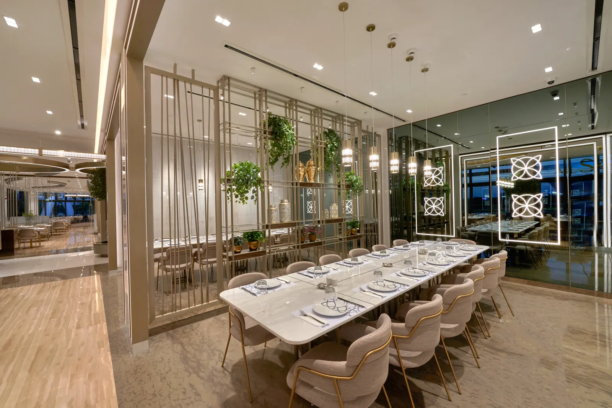
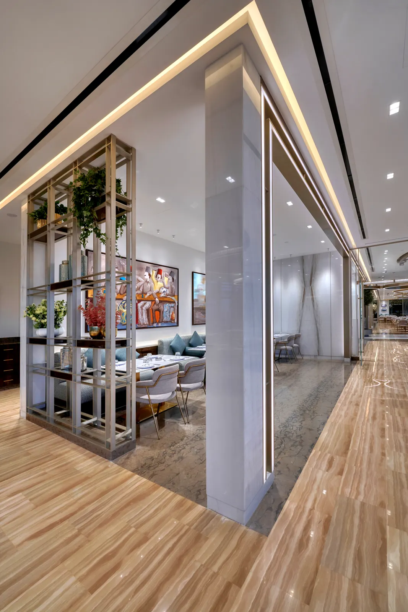
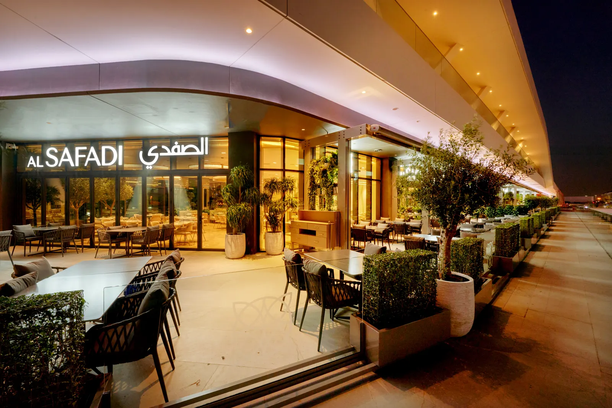
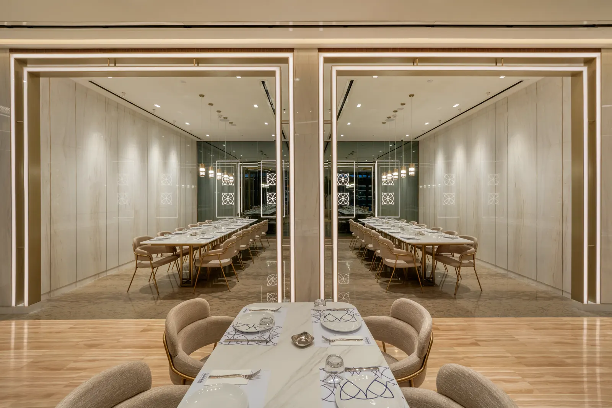
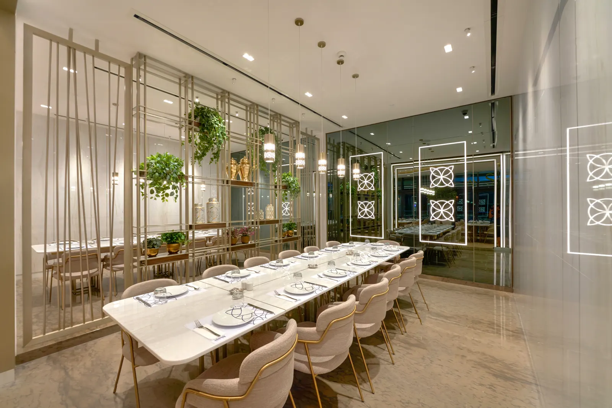
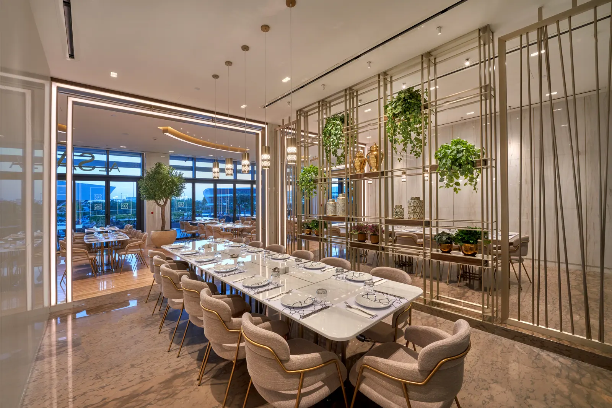
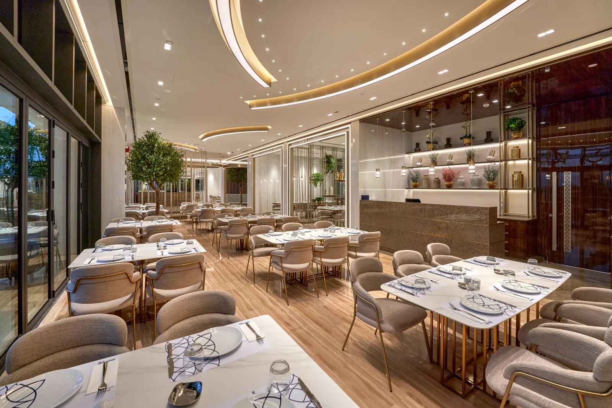
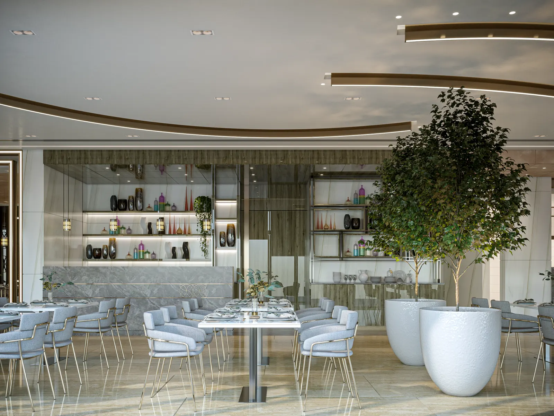
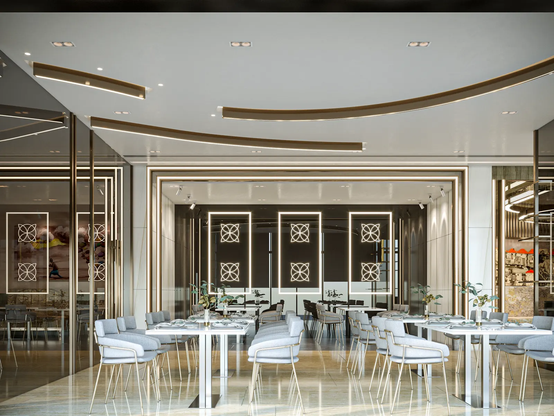
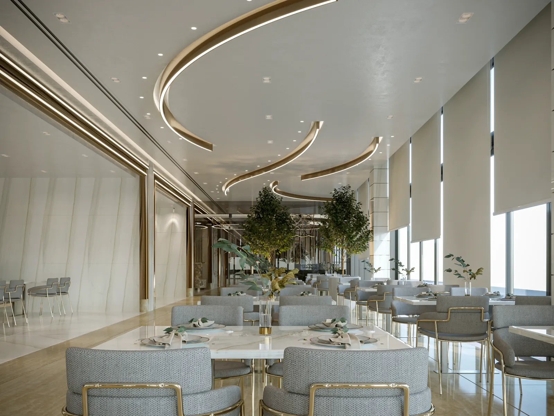
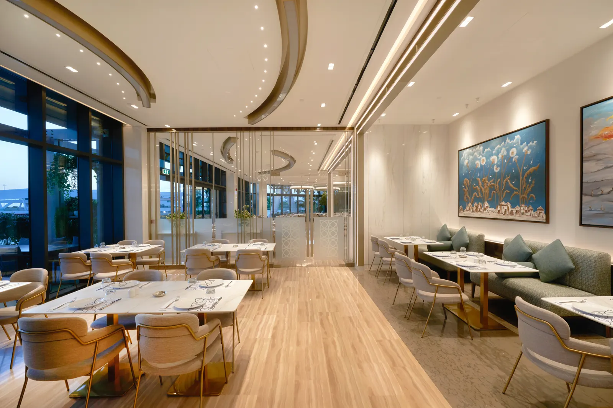
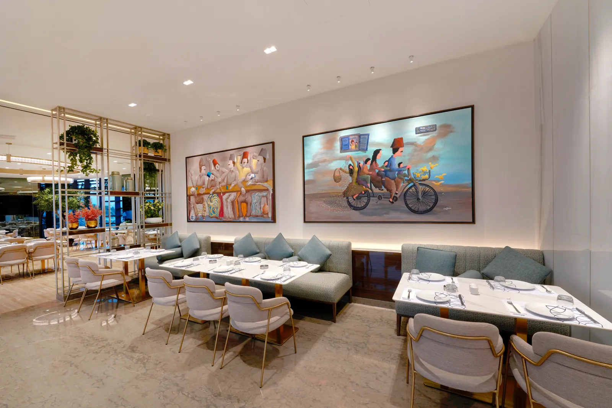
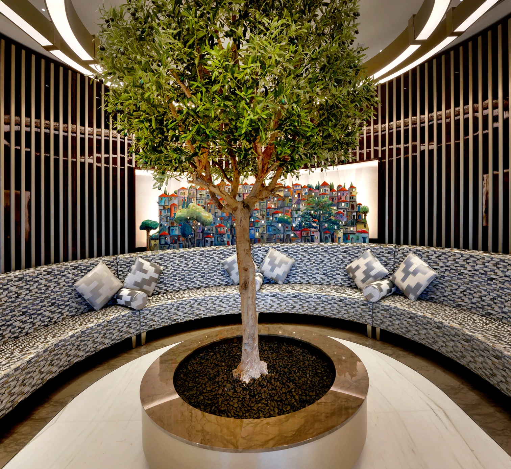
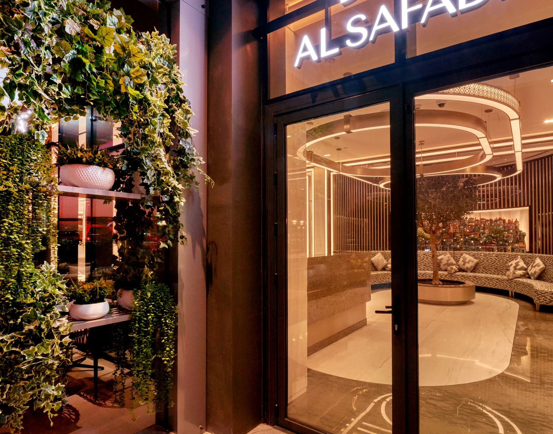
Ribbons of light run the length of the ceiling and pull the room towards the glazing. Olive trees and planted screens break the floor into pockets, so a full house still reads as several smaller rooms. The smoking terrace sits under its own canopy on the same frontage, separated from the main hall without being hidden behind it.


Total Area

920

Key Amenities

Outdoor Terrace

Outdoor Terrace

Private Dining Room

Private Dining Room

Waterfront Setting

Waterfront Setting

Integrated Planting

Integrated Planting

Al Safadi Restaurant - Al Qana

Next Project

Al Safadi Restaurant - DIFC

View Case Study

More Projects

View all projects

Request a Consultancy

Let's discuss your vision. Whether you're planning a complete renovation or building from the ground up, our team is ready to bring your ideas to life.
First Name

Last Name

Email Address

Project Type

Estimated Budget

Project Details