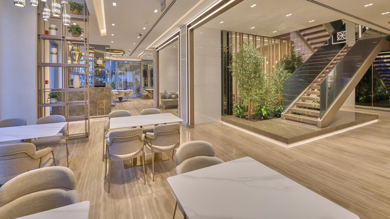
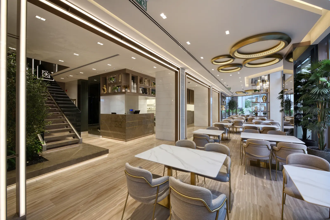
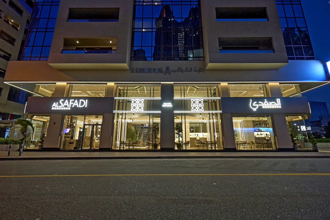
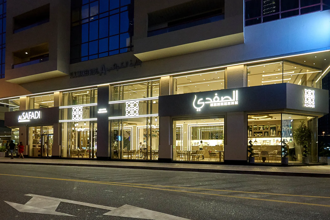
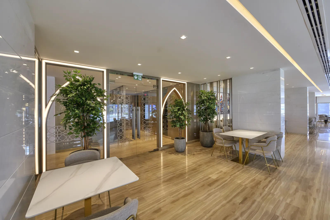
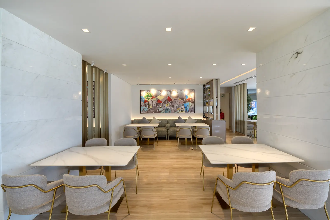
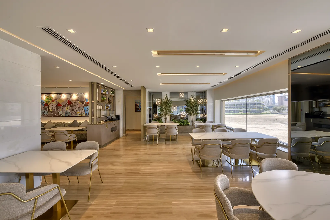
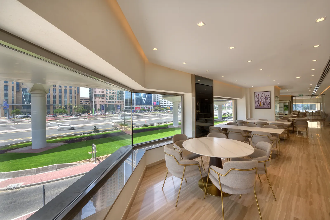
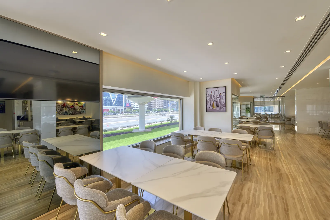
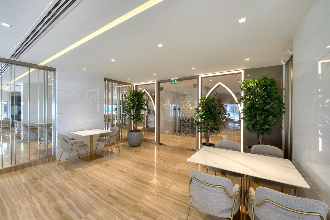
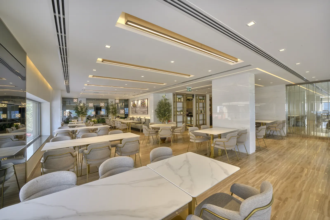
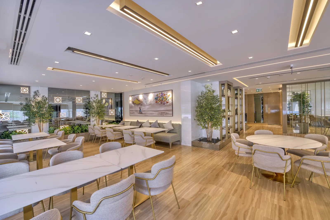
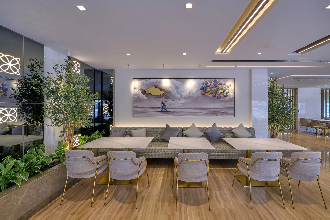
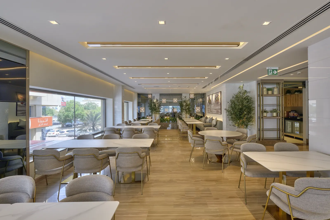
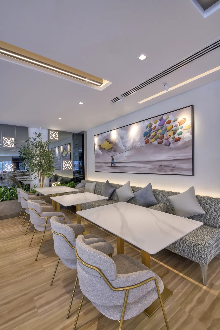
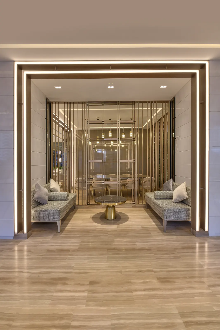
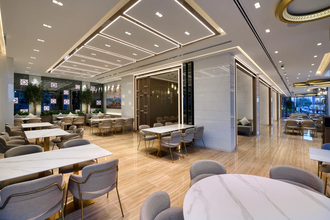
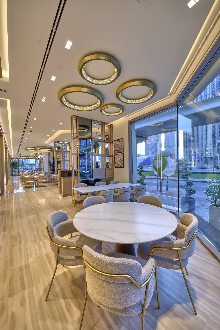
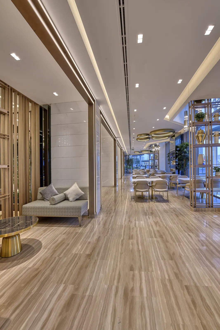
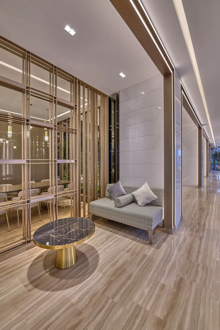
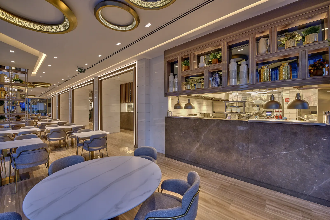
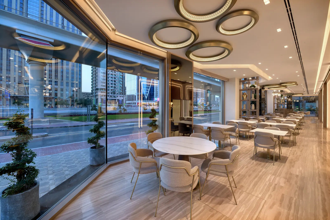
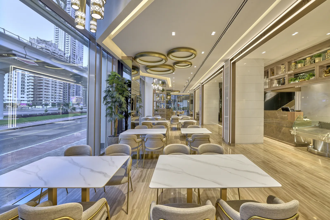
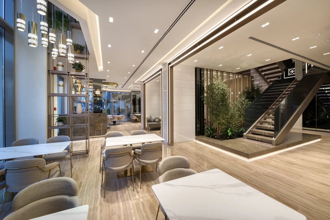
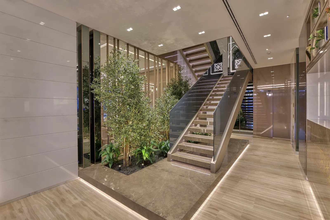
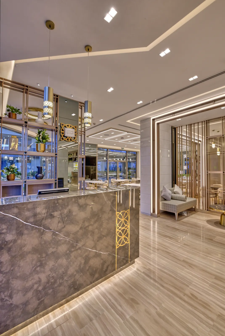
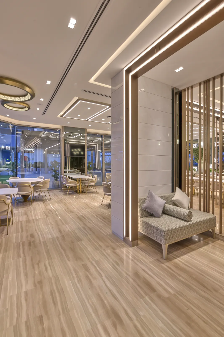
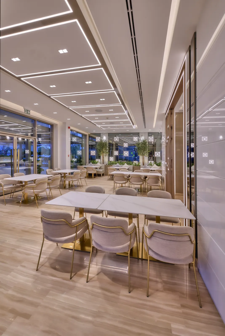
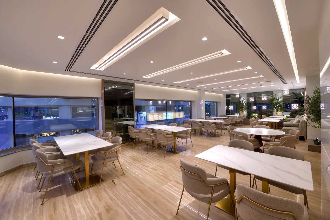
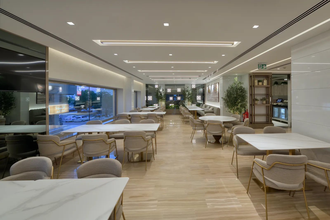
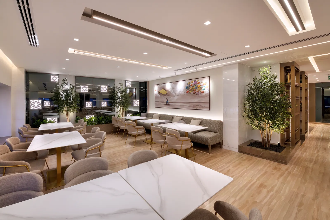
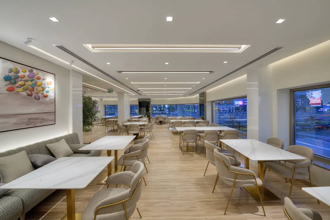
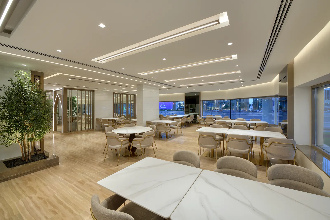
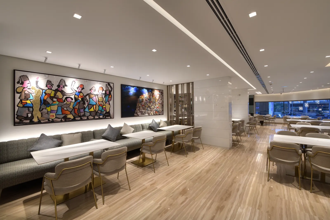
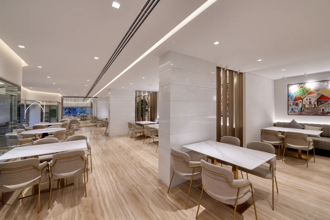
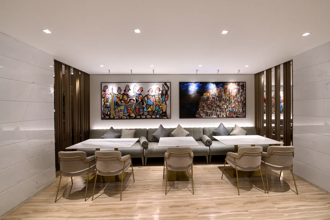
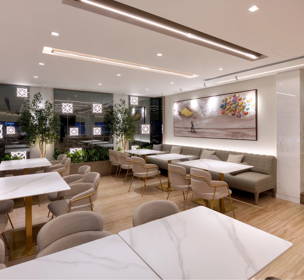
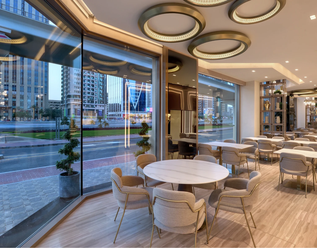
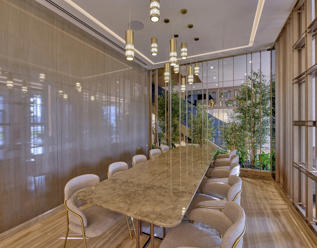
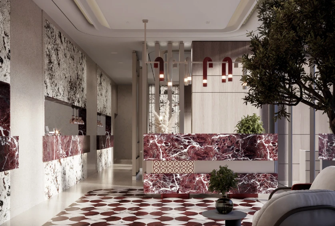
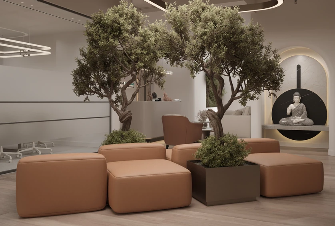
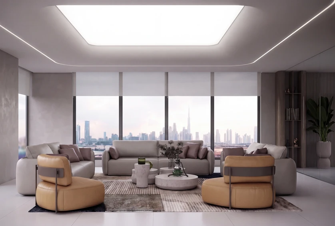
Nine hundred and fifty square metres over two floors in DIFC, Dubai, with the ground floor given to the street and the upper level held back for larger tables.
Design Approach
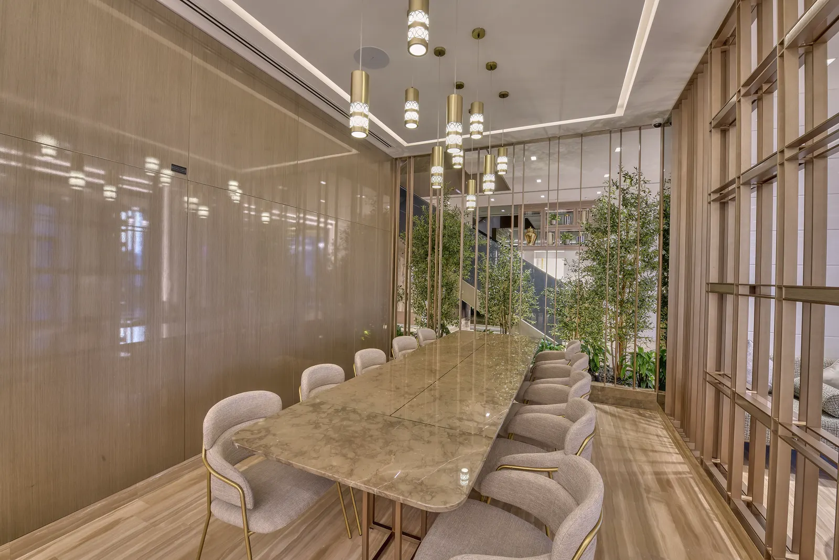
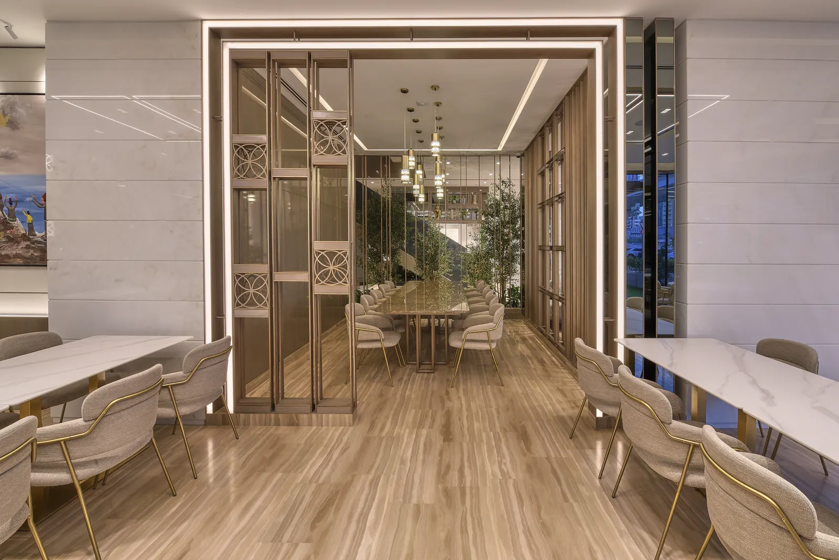
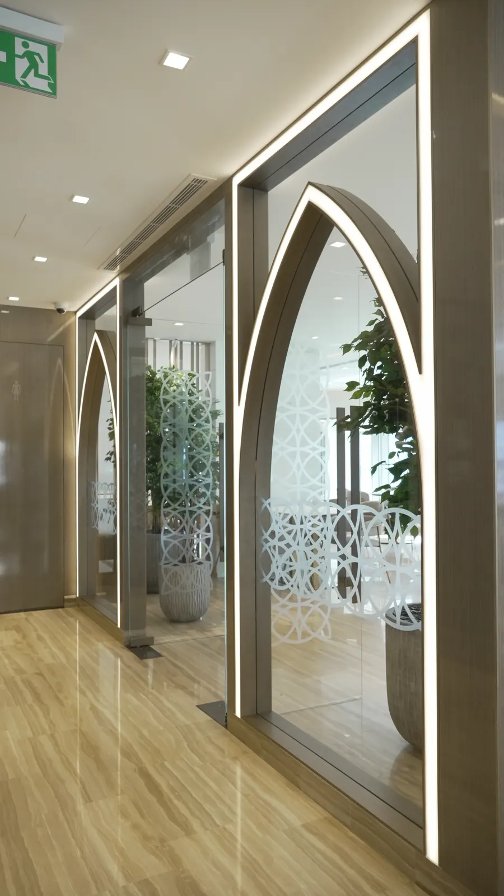
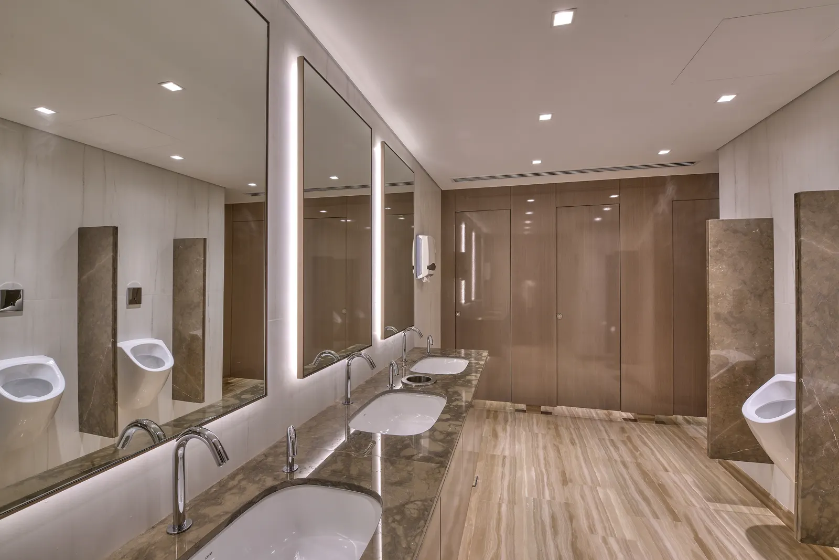
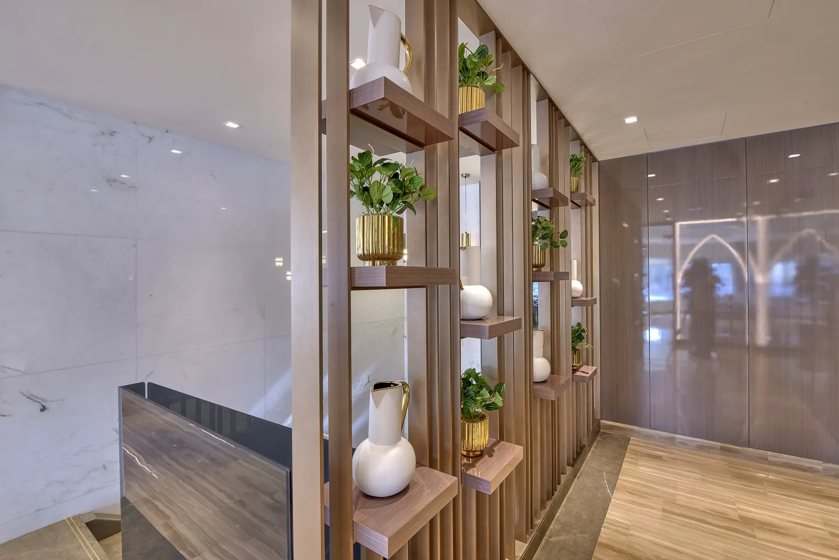
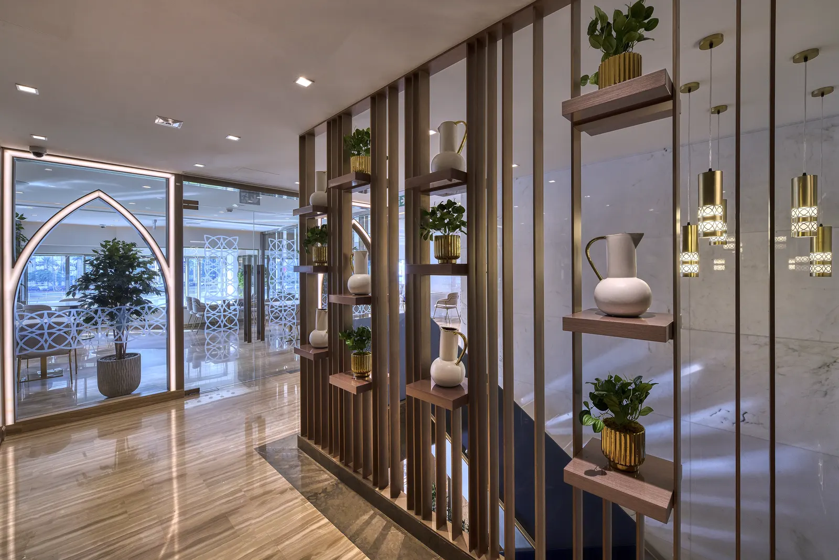
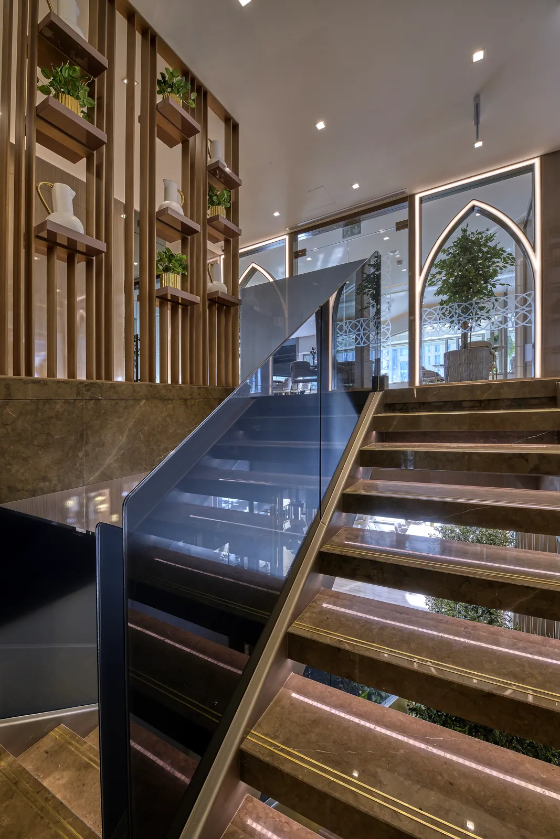
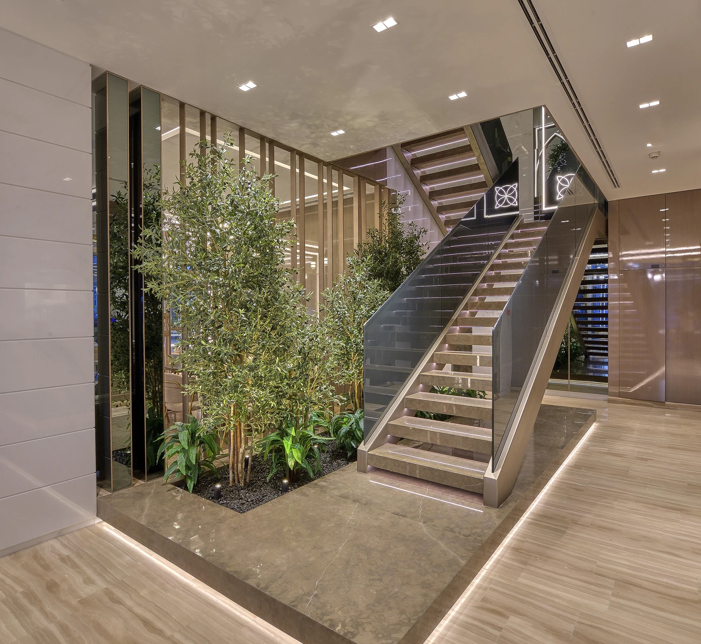
One arch profile repeats through the plan - over the entry, the mirrors, the display niches - so both levels read as one room rather than two restaurants stacked. The stair sits in the middle of the floor with planting around it instead of being tucked into a corner, which is what usually kills an upper level. Marble tables and timber screens keep the dining floor legible from the pavement after dark.
Let's discuss your vision. Whether you're planning a complete renovation or building from the ground up, our team is ready to bring your ideas to life.