The Challenge
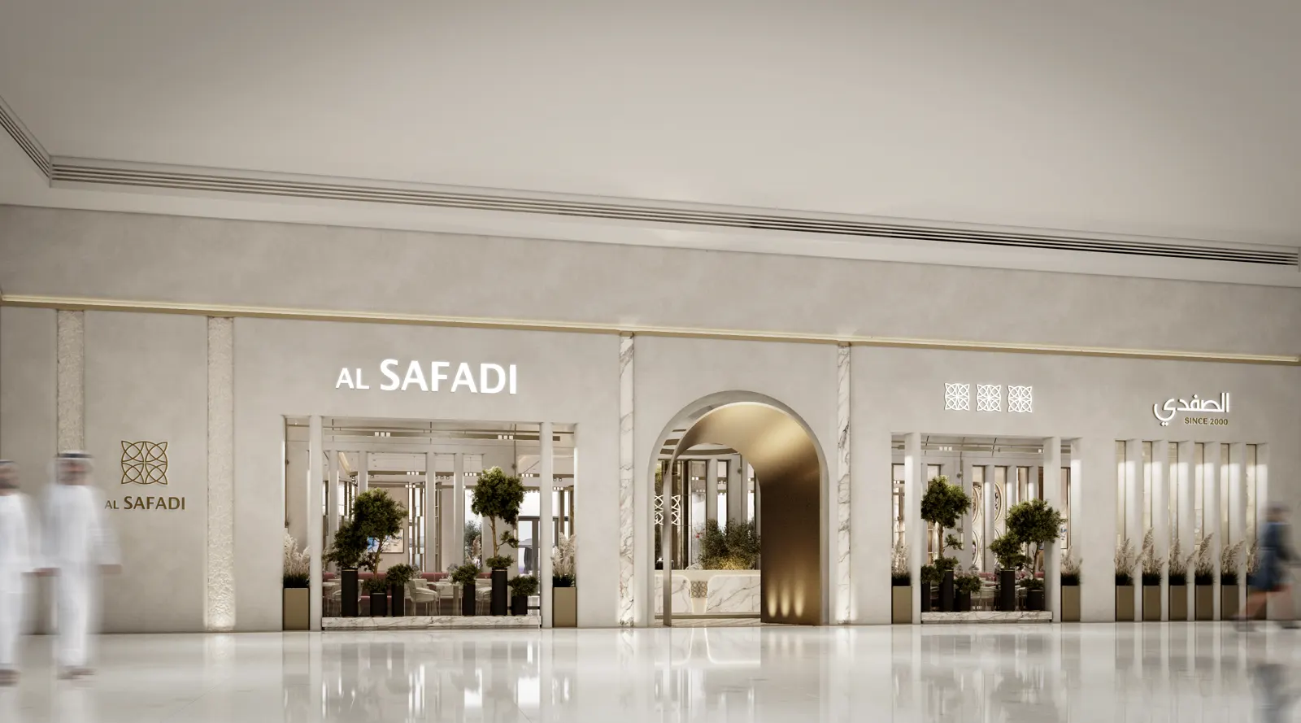
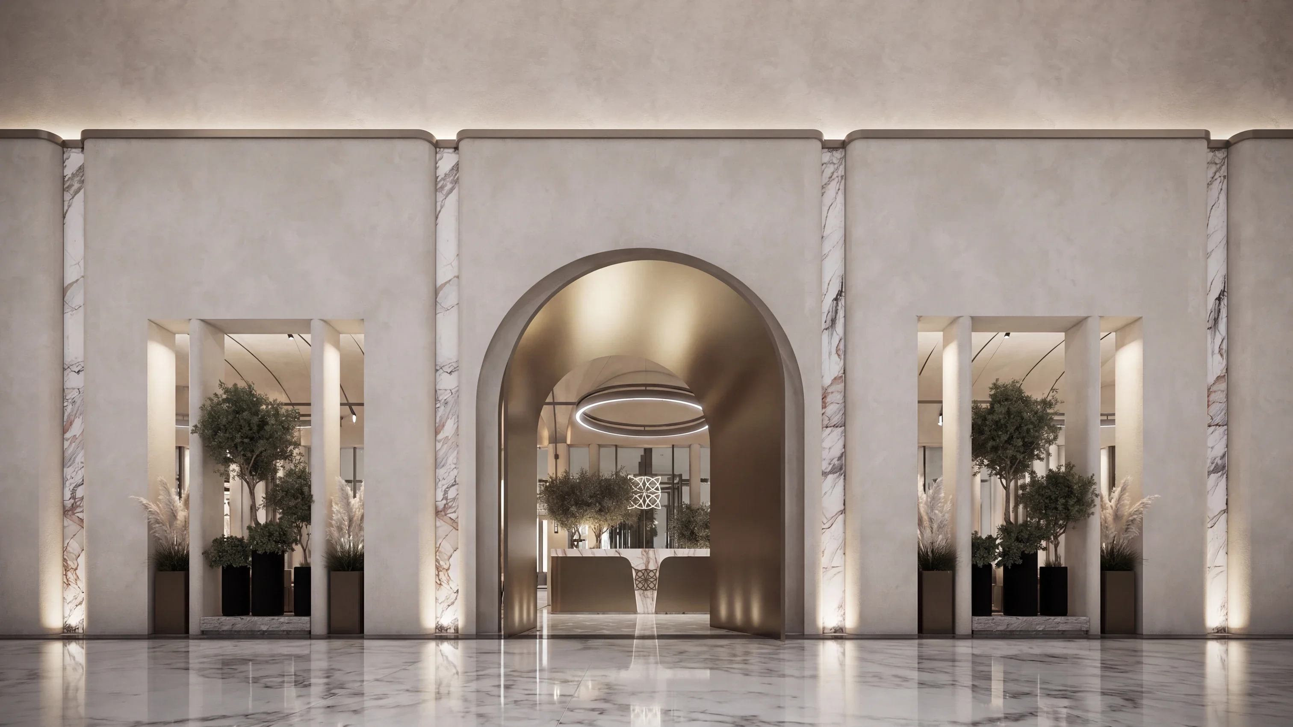
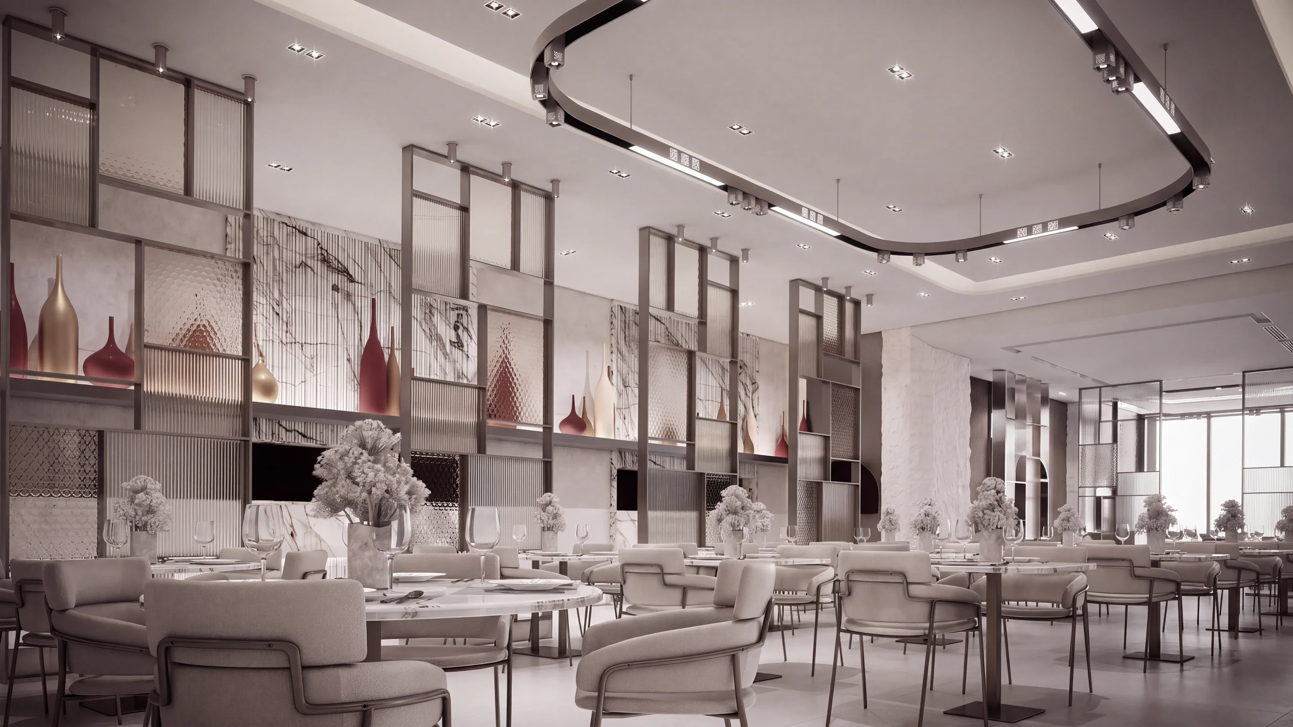
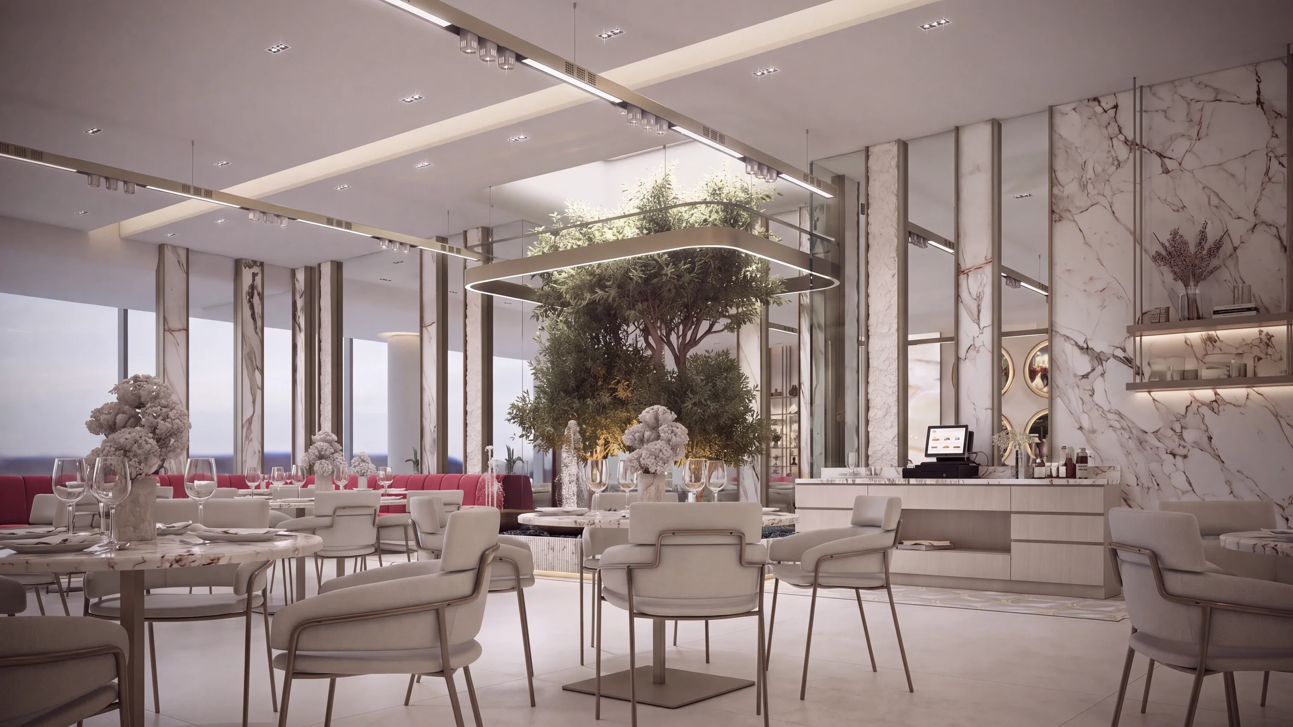
At 920 square metres this is the largest of the Al Safadi F&B projects, set inside Marina Mall with the sea on one side.
Design Approach
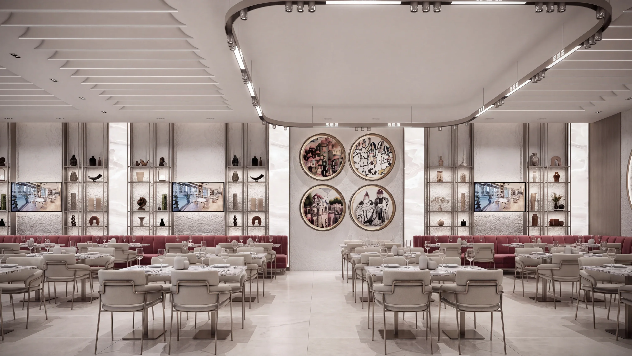
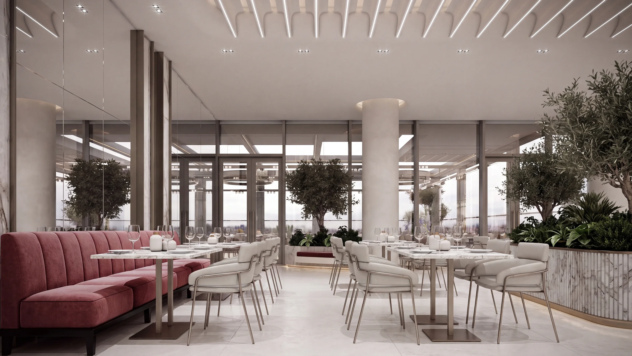
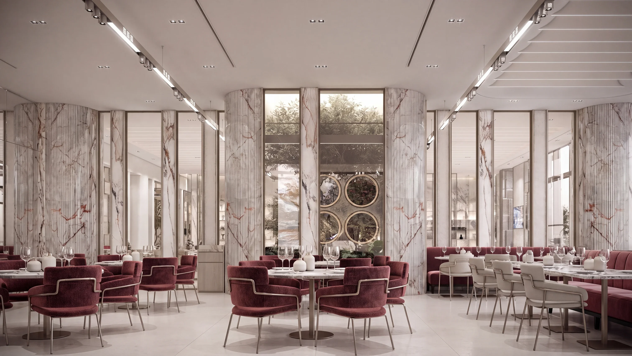
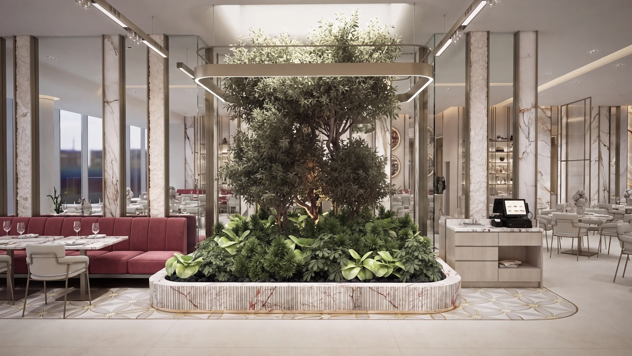
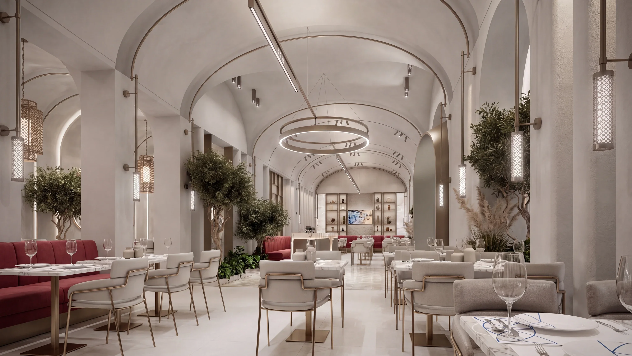
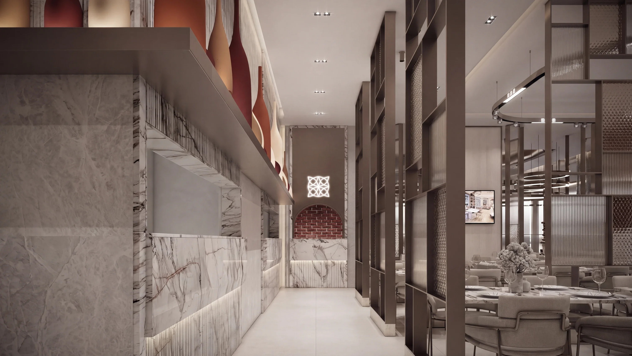
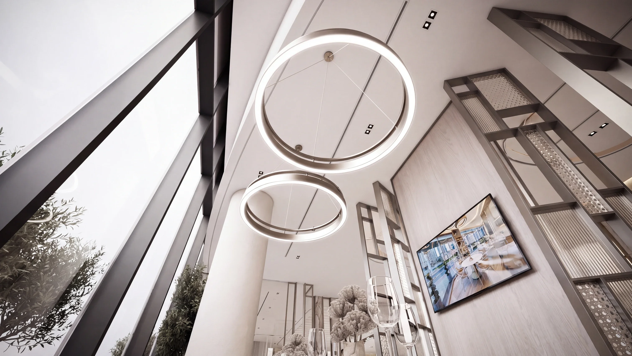
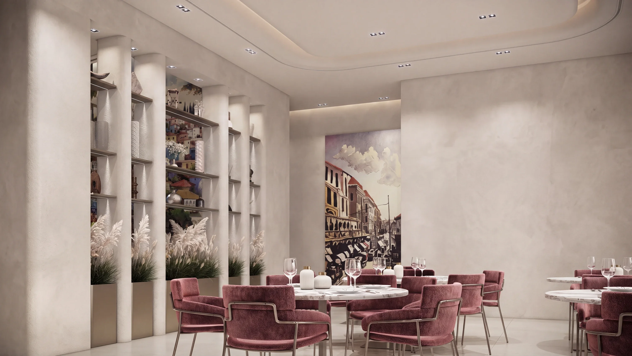
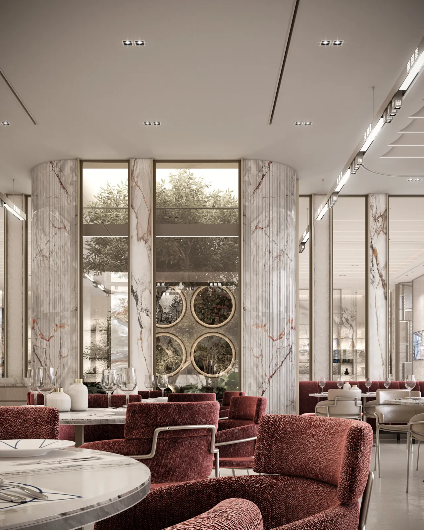
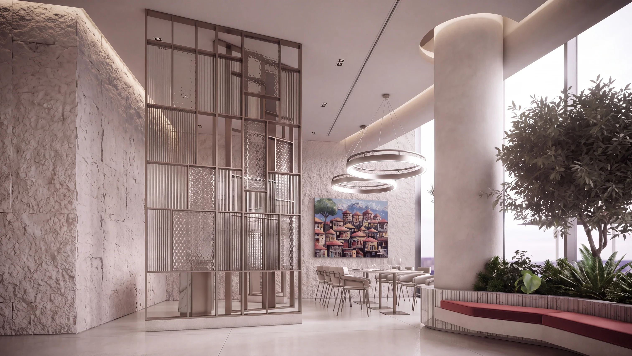
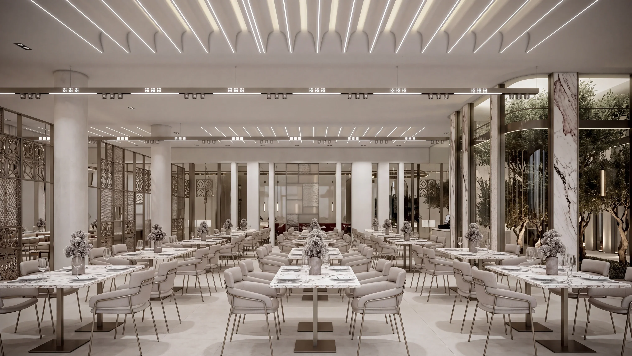
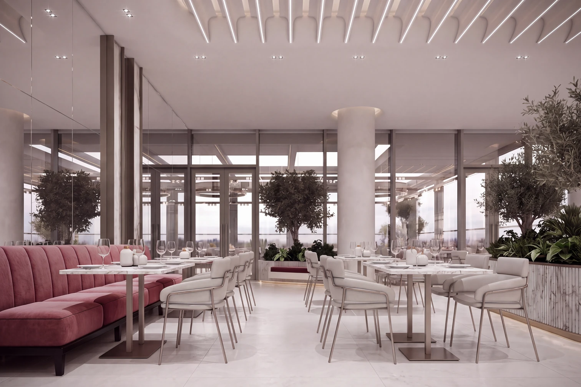
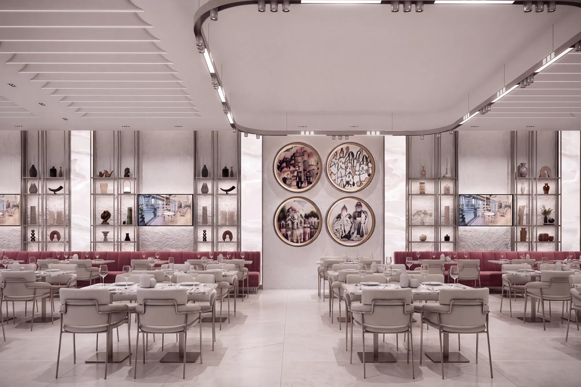
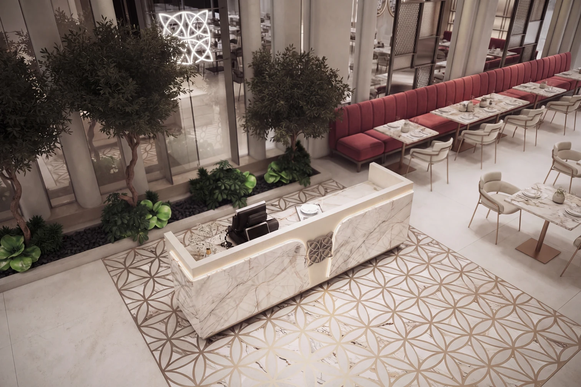
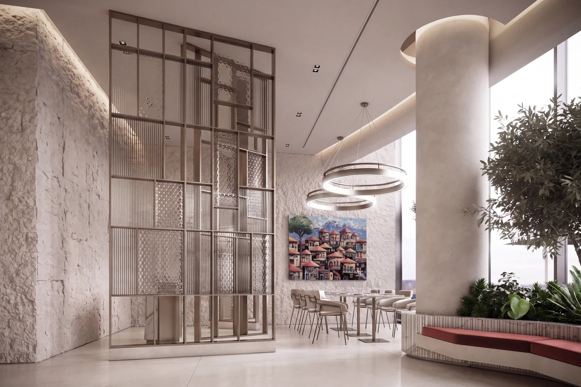
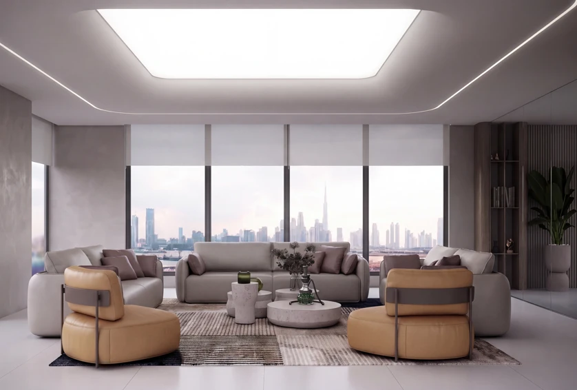
A vault runs the length of the main hall and keeps the scale from flattening out. A flower wall closes one end, a marble counter with planters divides the floor, and the seating steps toward the glazing so the view is not reserved for one table.