Commercial United Arab Emirates, Aljada, Sharjah, UAE
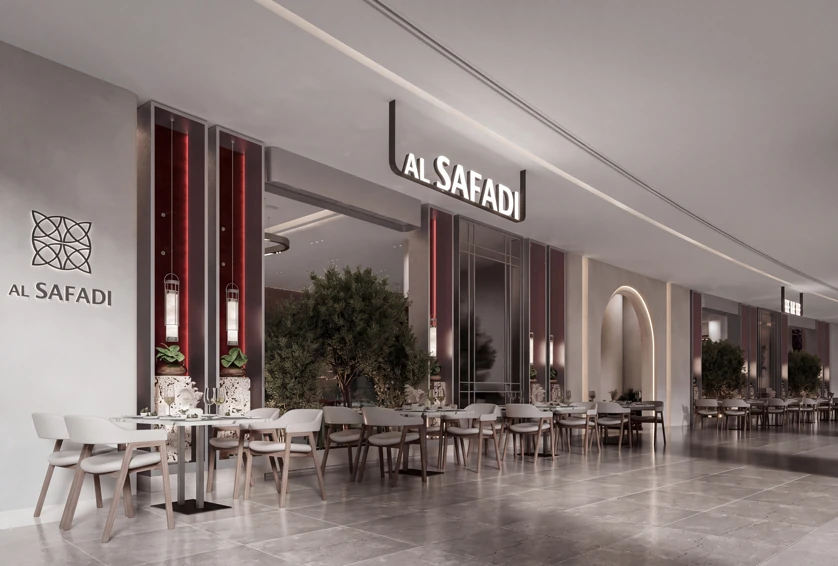
Al Safadi Restaurant - Sharjah
Community Developer - Arada
The Challenge
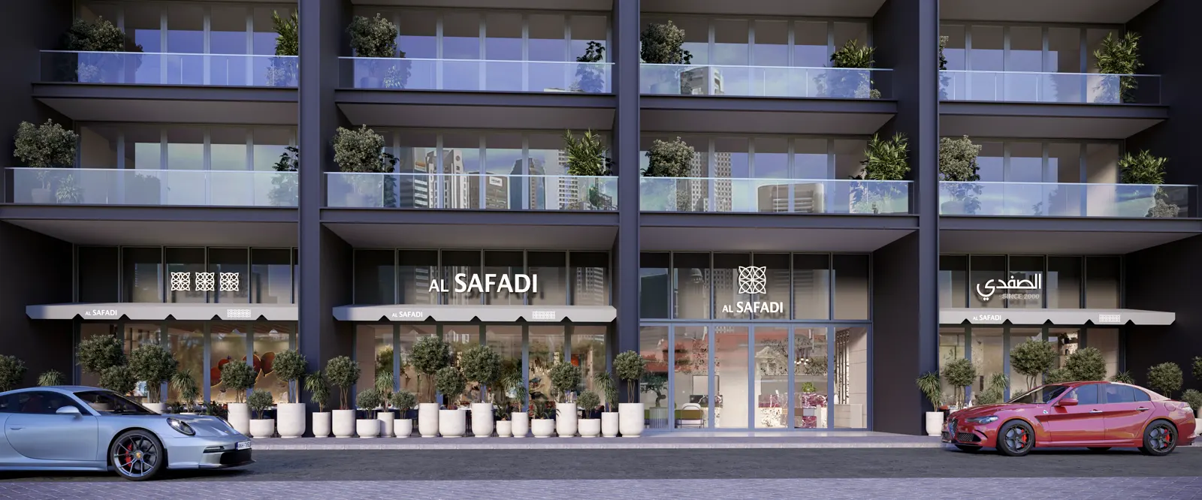
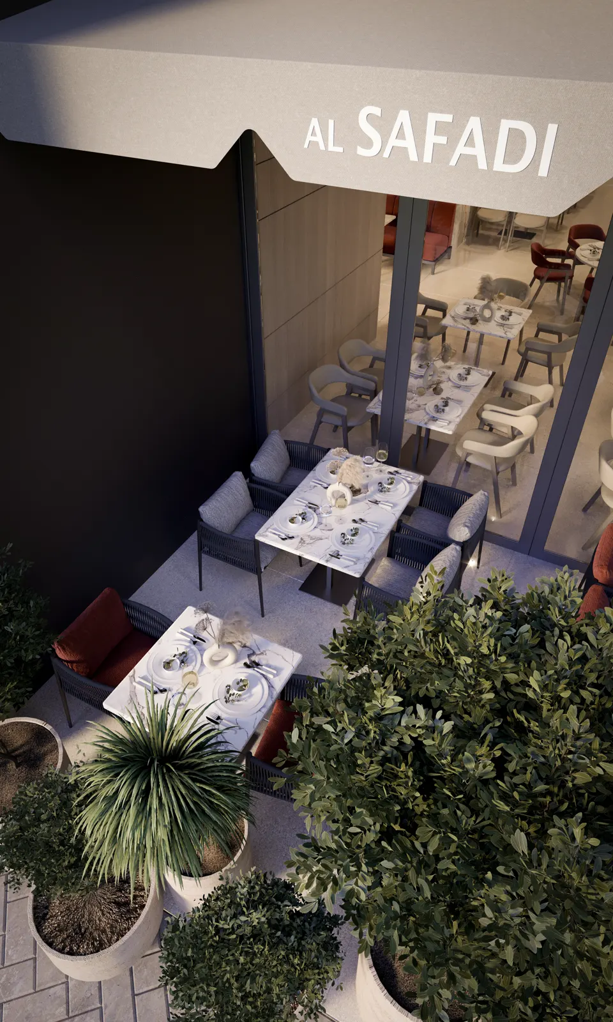
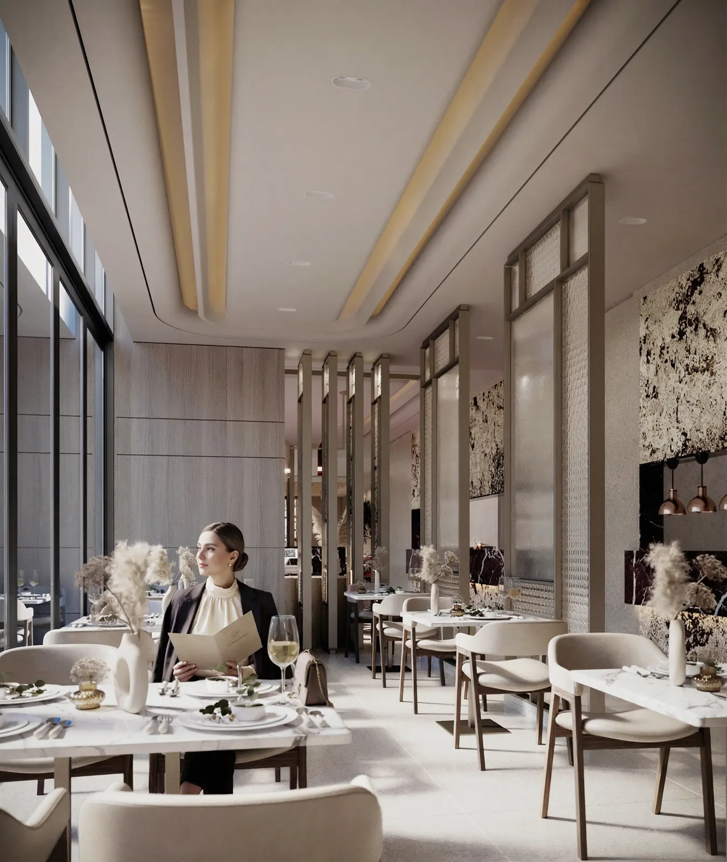
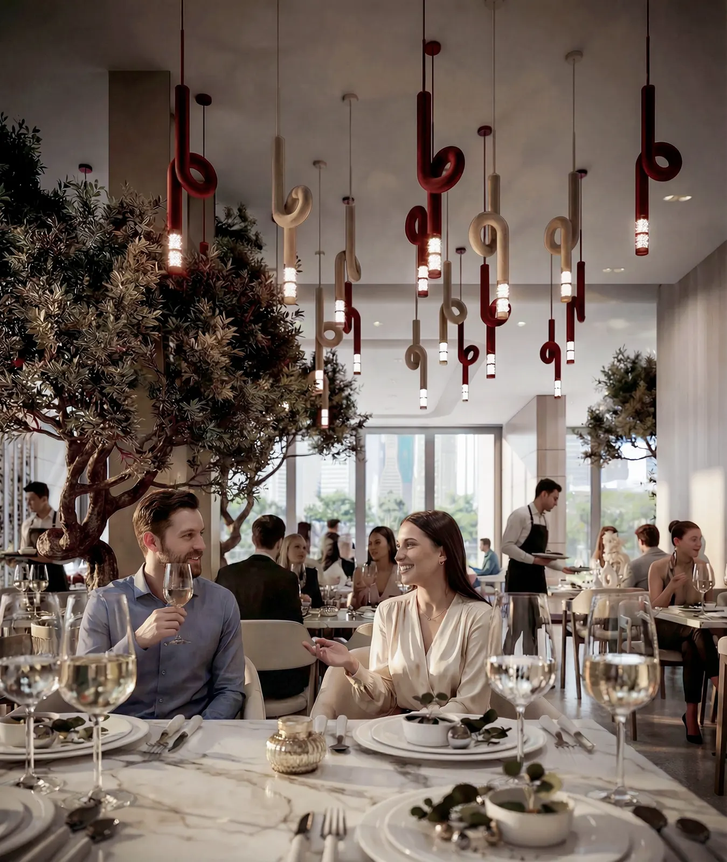
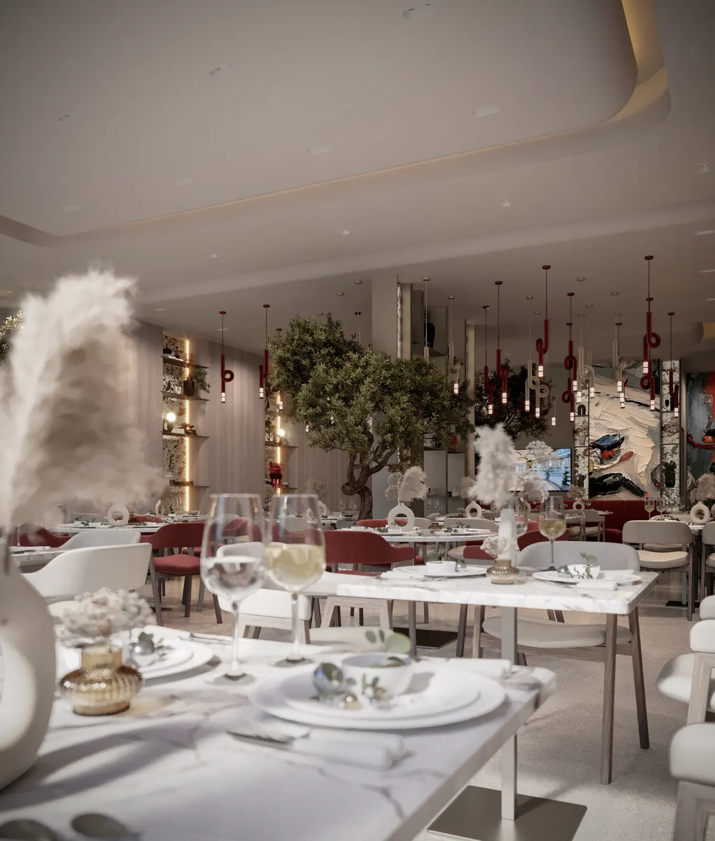
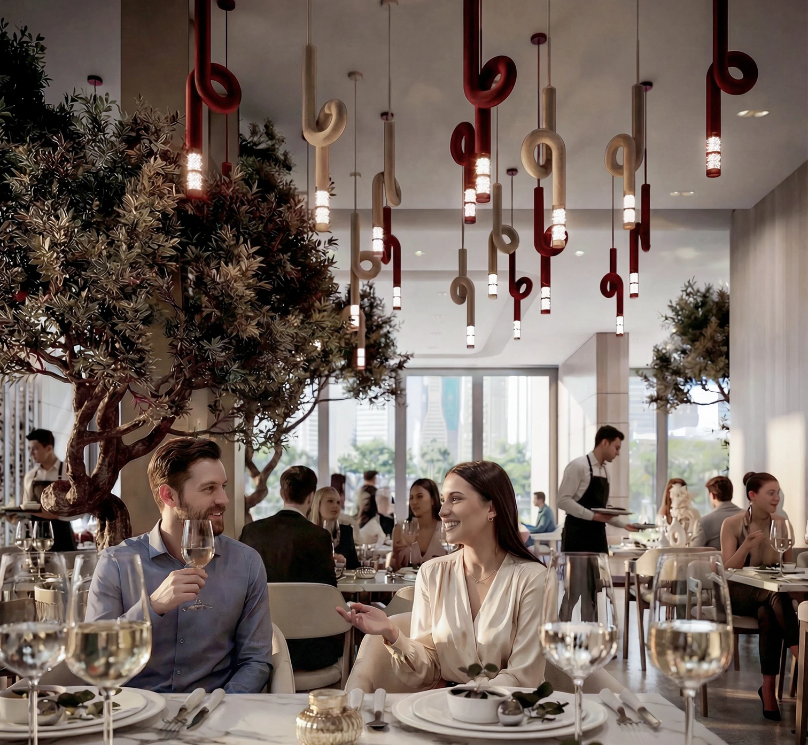
Five hundred square metres of F&B at street level in Aljada, where the dining room doubles as the shopfront.
Design Approach
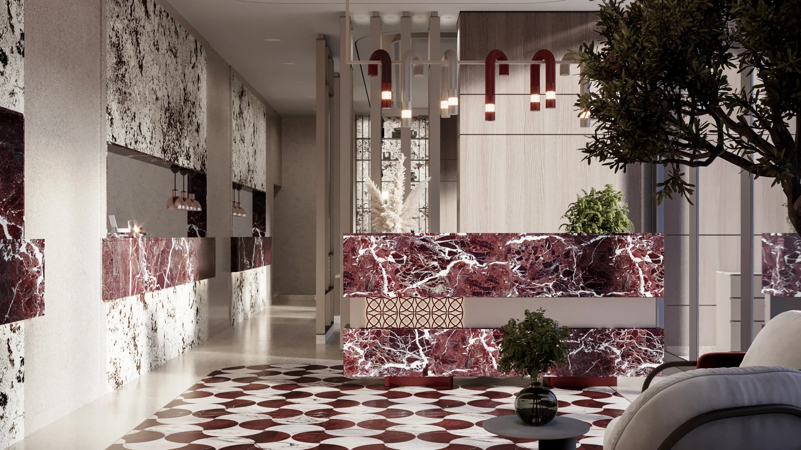
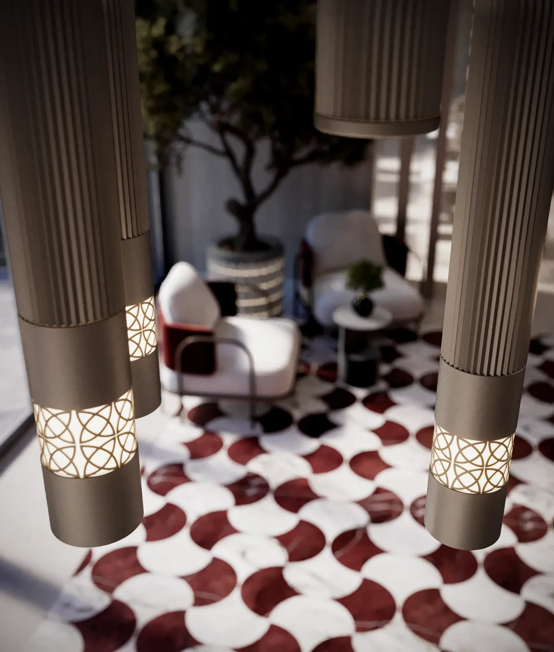
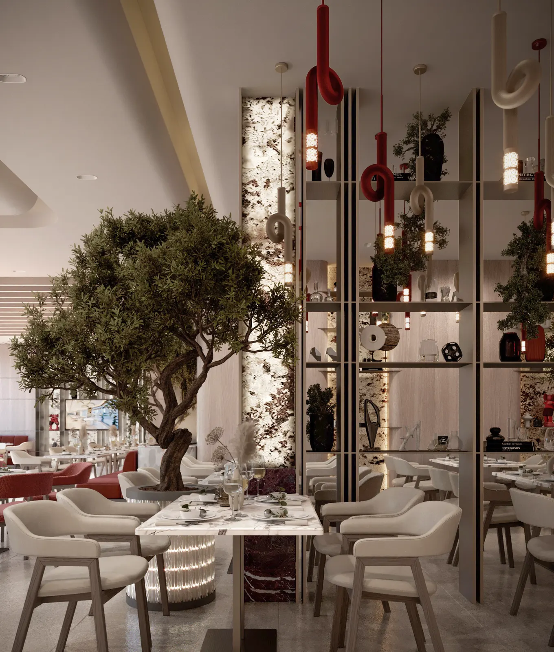
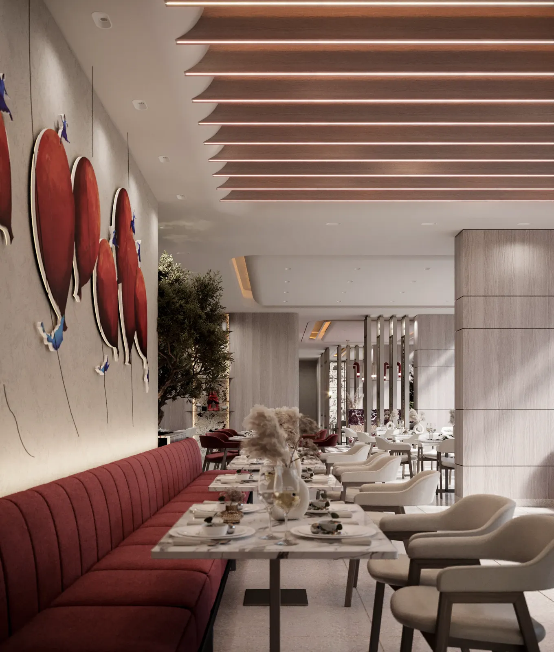
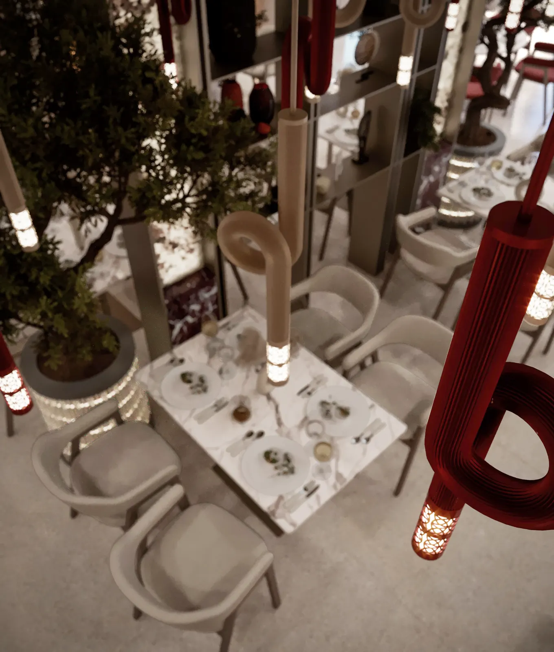
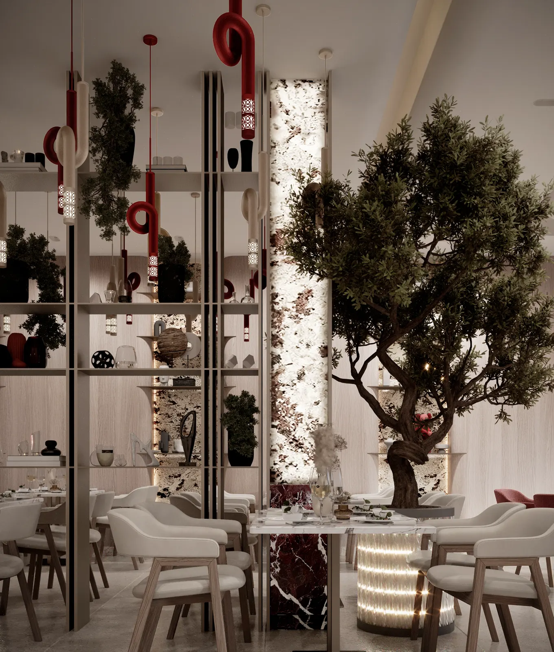
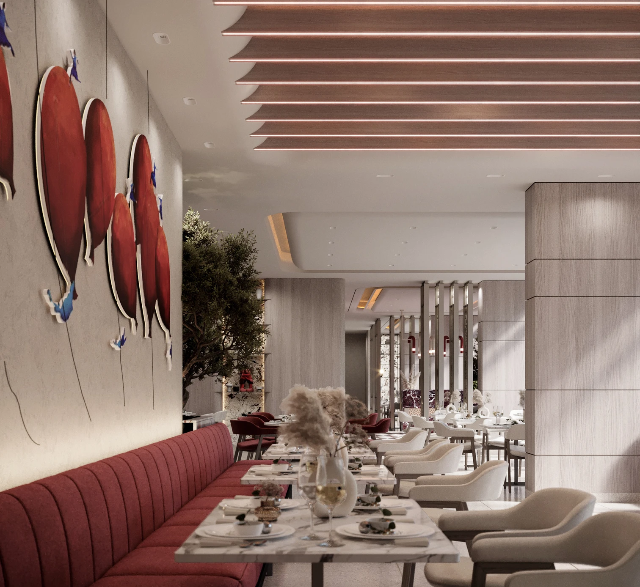
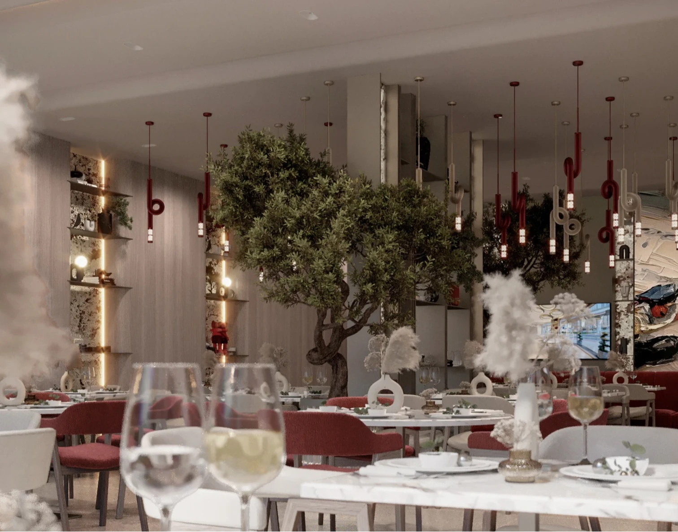
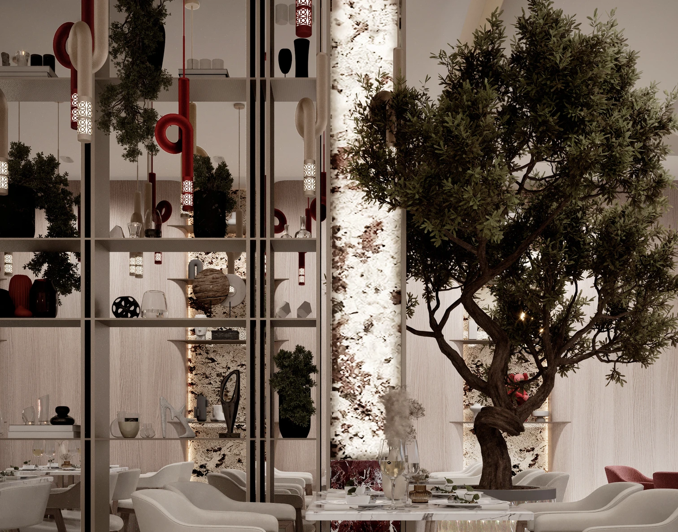
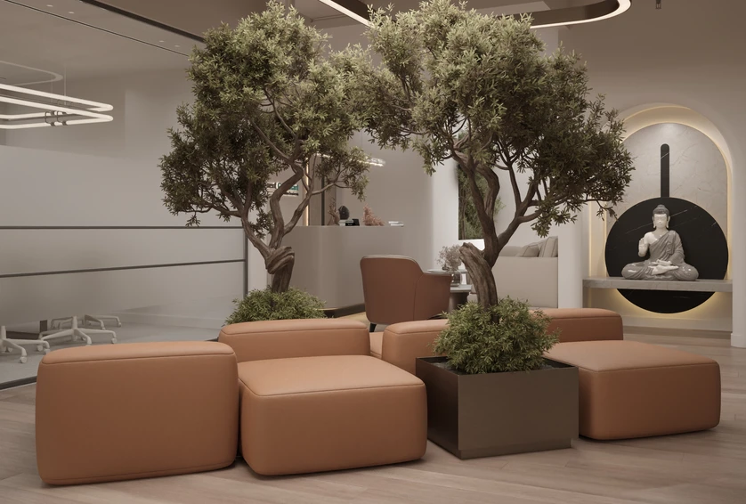
Checkered tiling grounds the floor and the olive trees sit inside the room rather than at its edges. Seating breaks into pockets - a banquette run along one wall, a VIP room off the main floor - so a full house still reads as several small ones.
Let's discuss your vision. Whether you're planning a complete renovation or building from the ground up, our team is ready to bring your ideas to life.