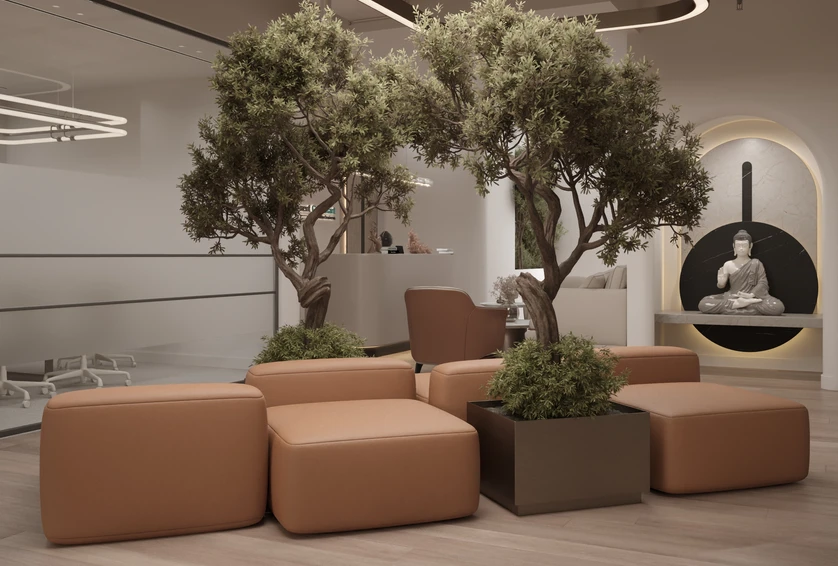
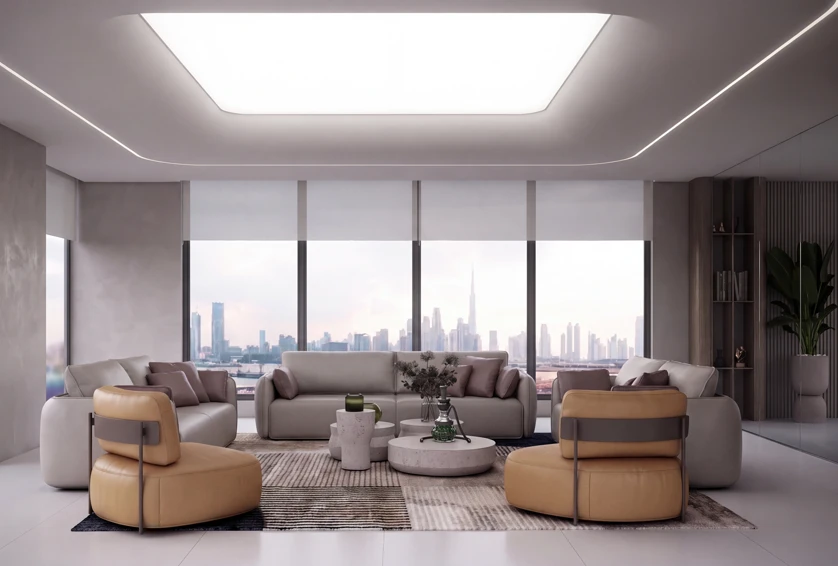
Commercial United Arab Emirates, Yas Mall , Abu Dhabi, UAE
Al Safadi Restaurant - Yas Mall
Community/Property Developer - Aldar
The Challenge
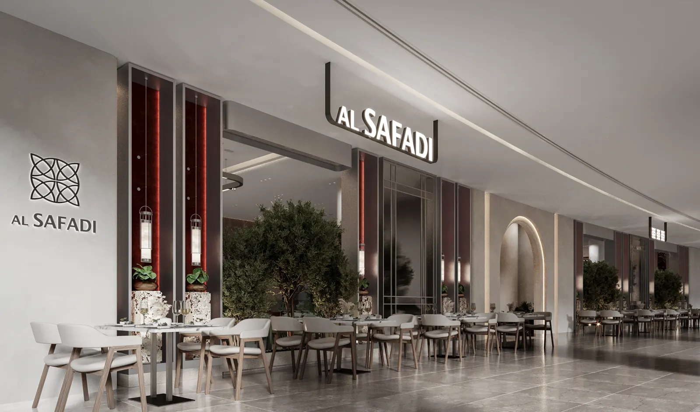
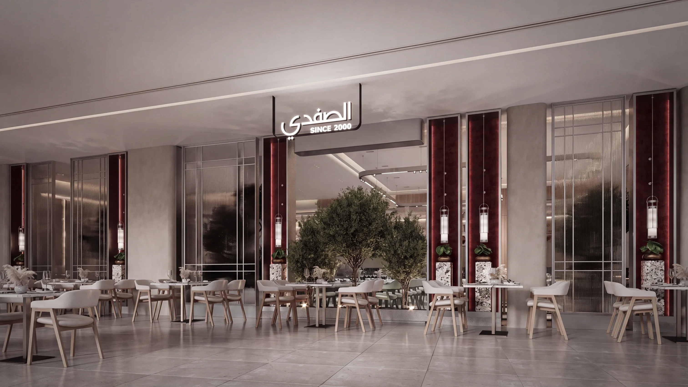
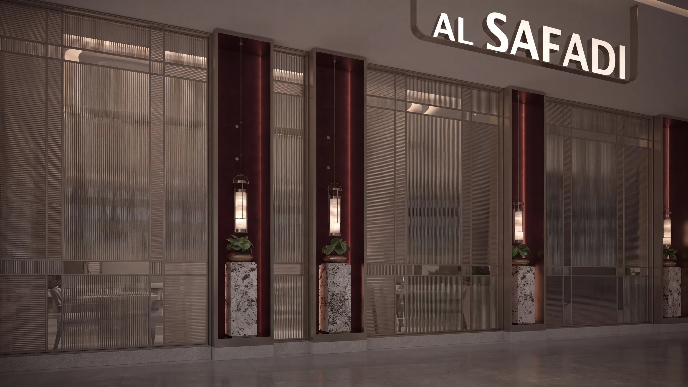
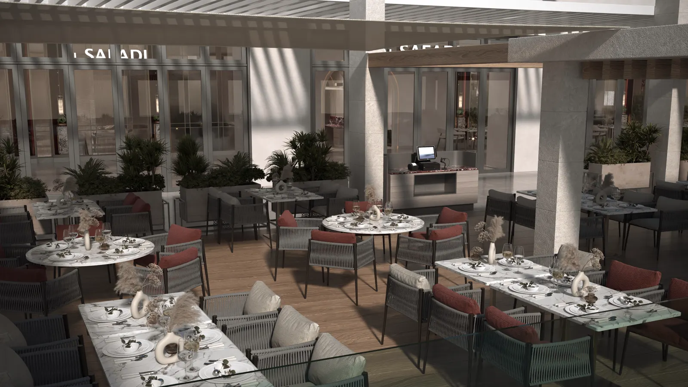
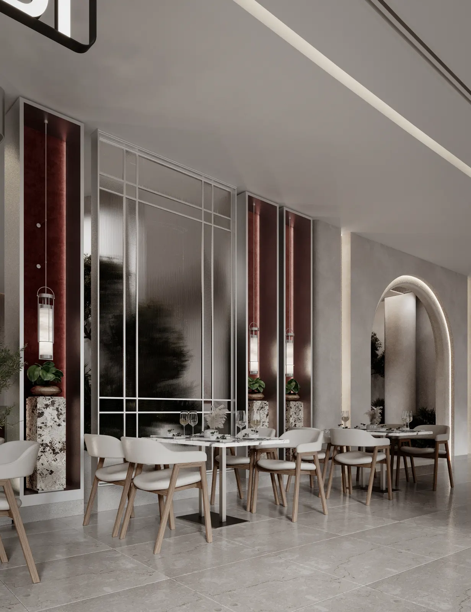
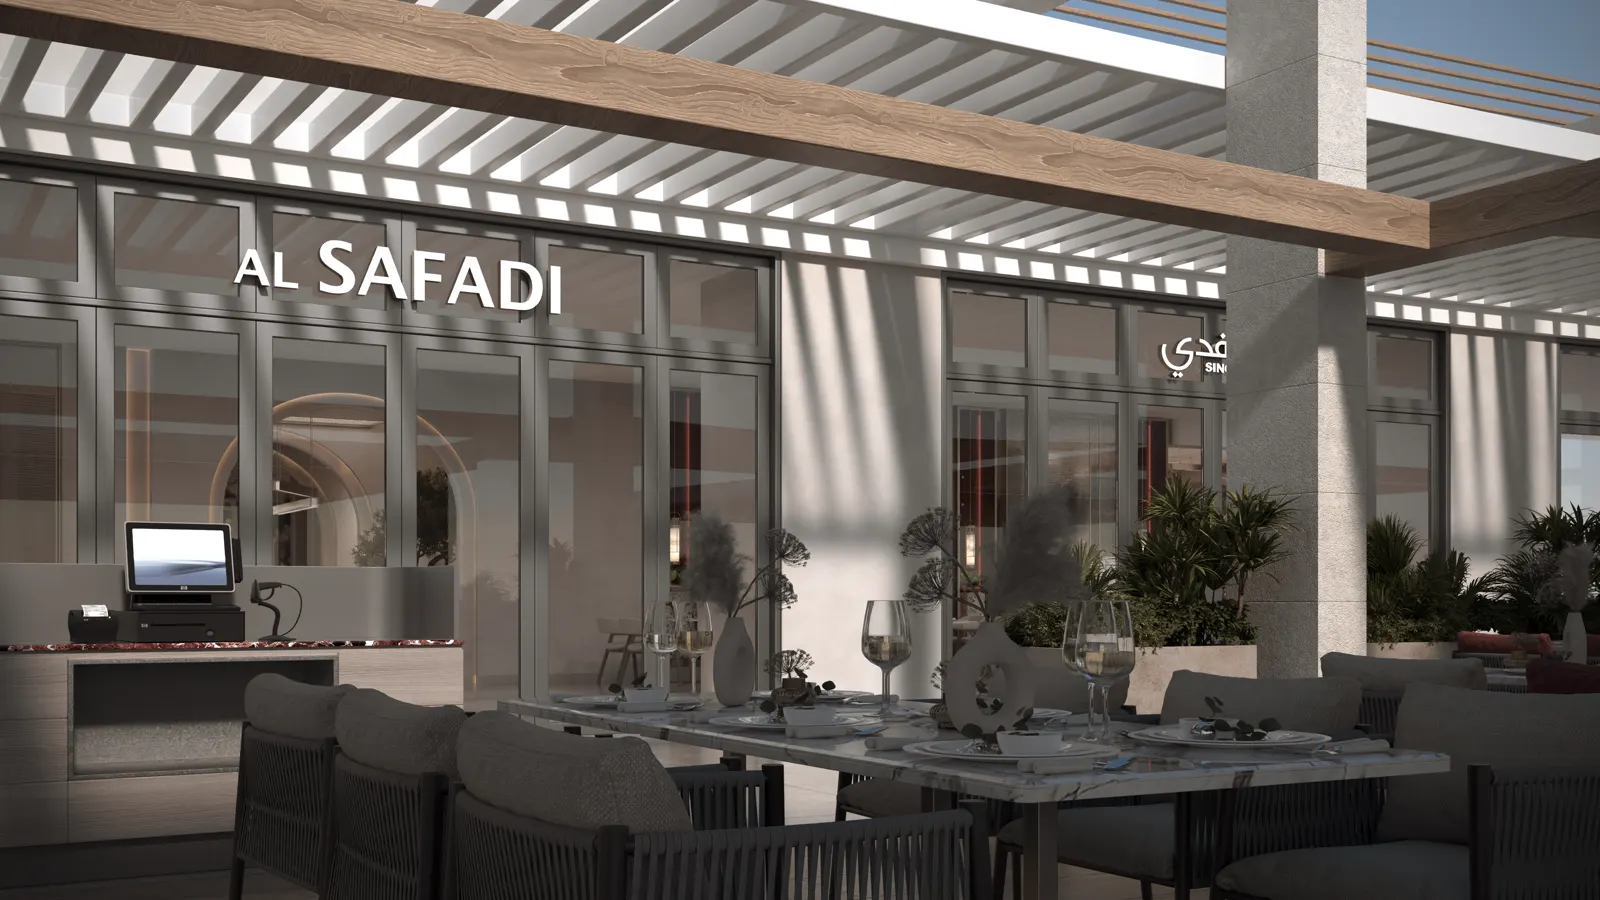
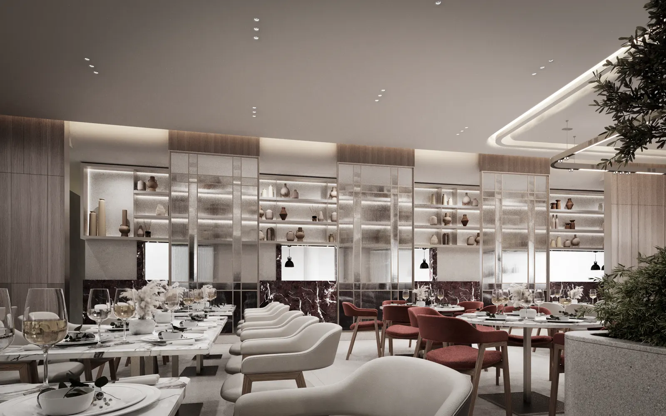
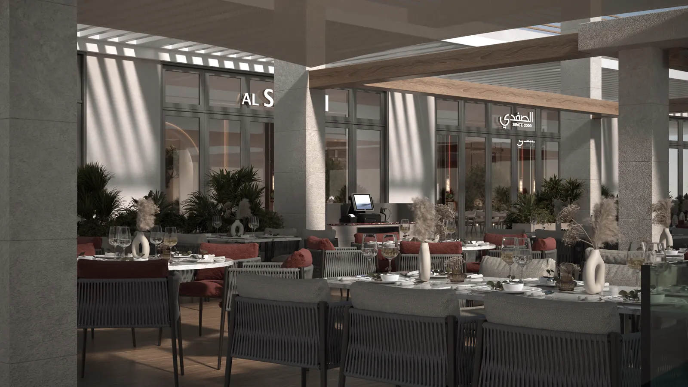
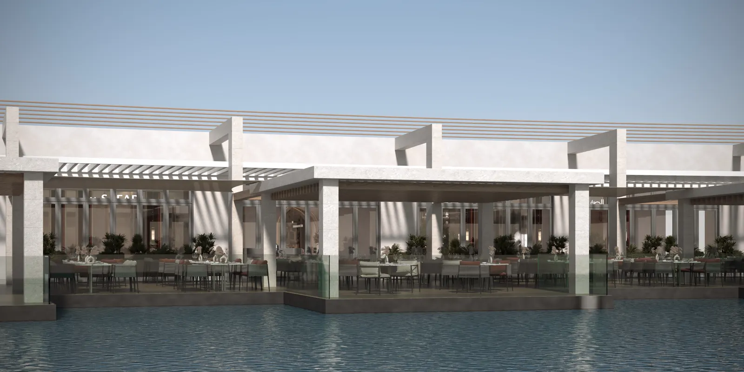
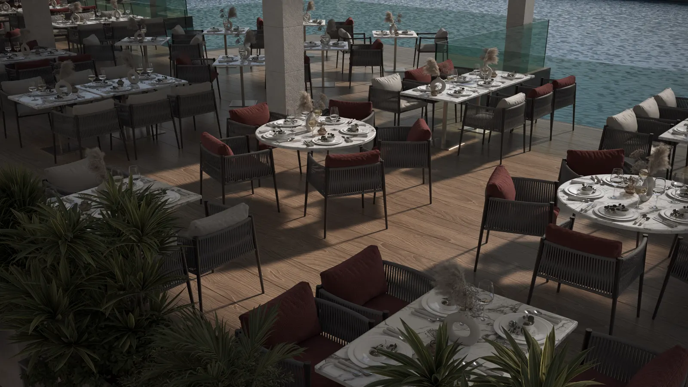
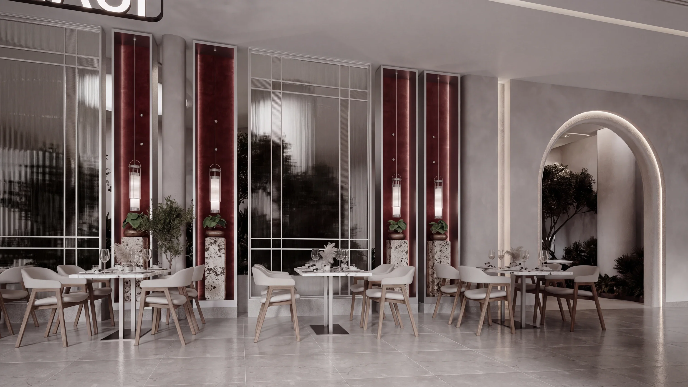
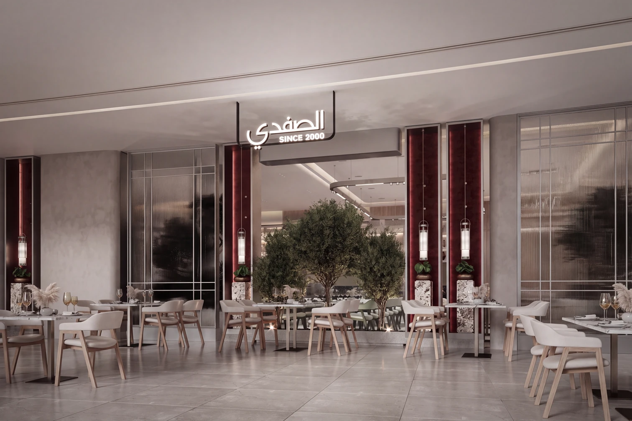
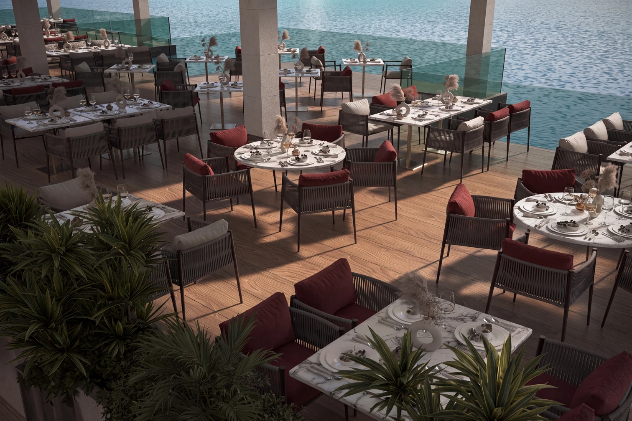
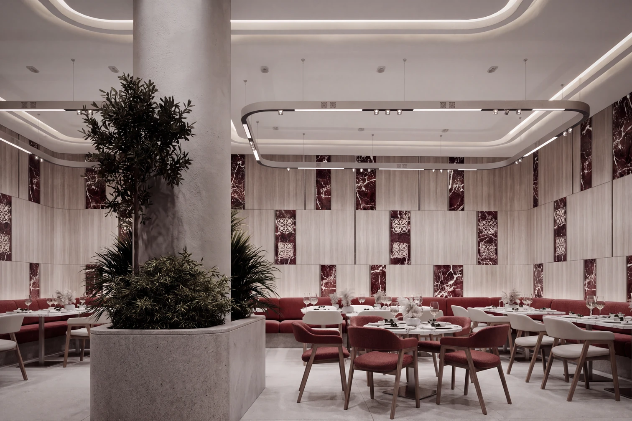
This F&B unit at Yas Mall has two fronts across its 650 square metres - one onto the concourse, one onto the water.
Design Approach
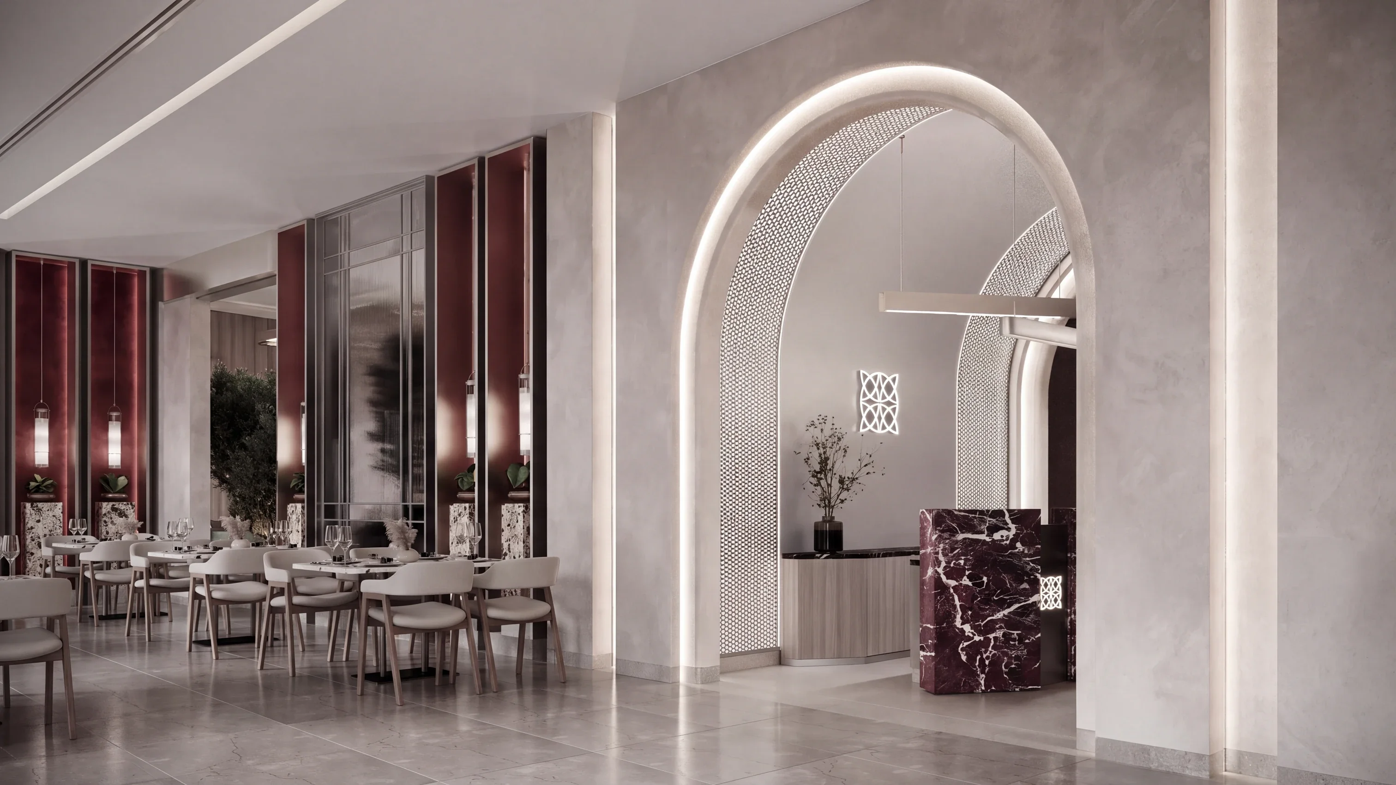
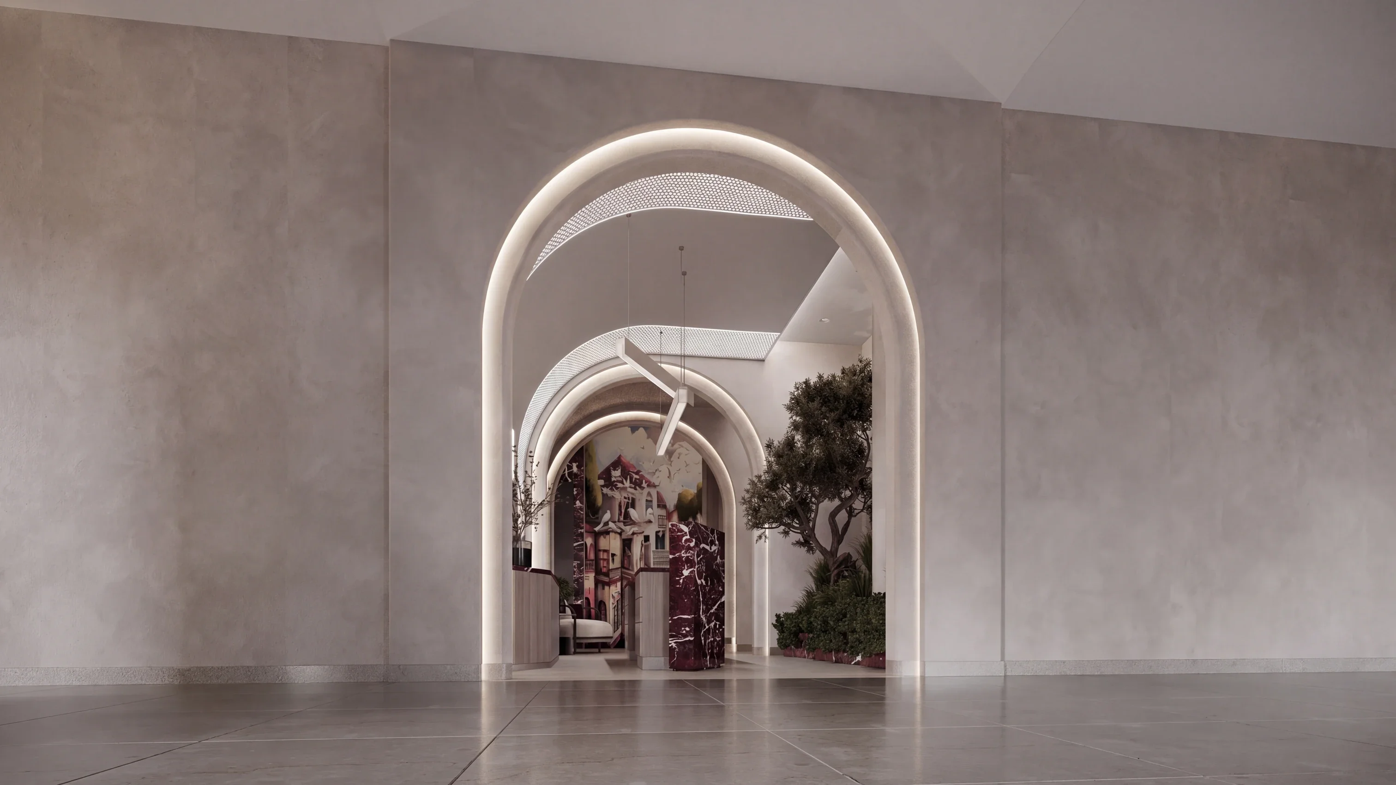
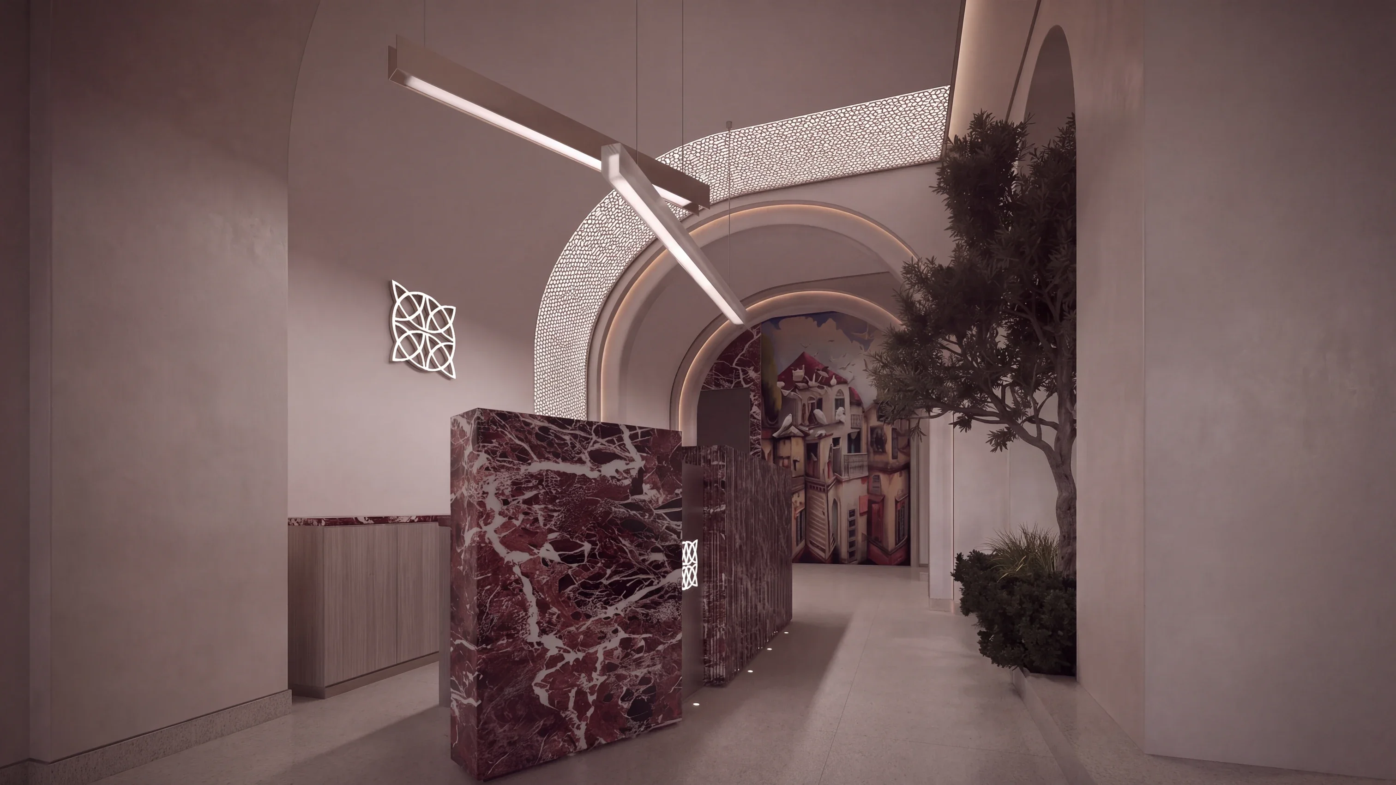
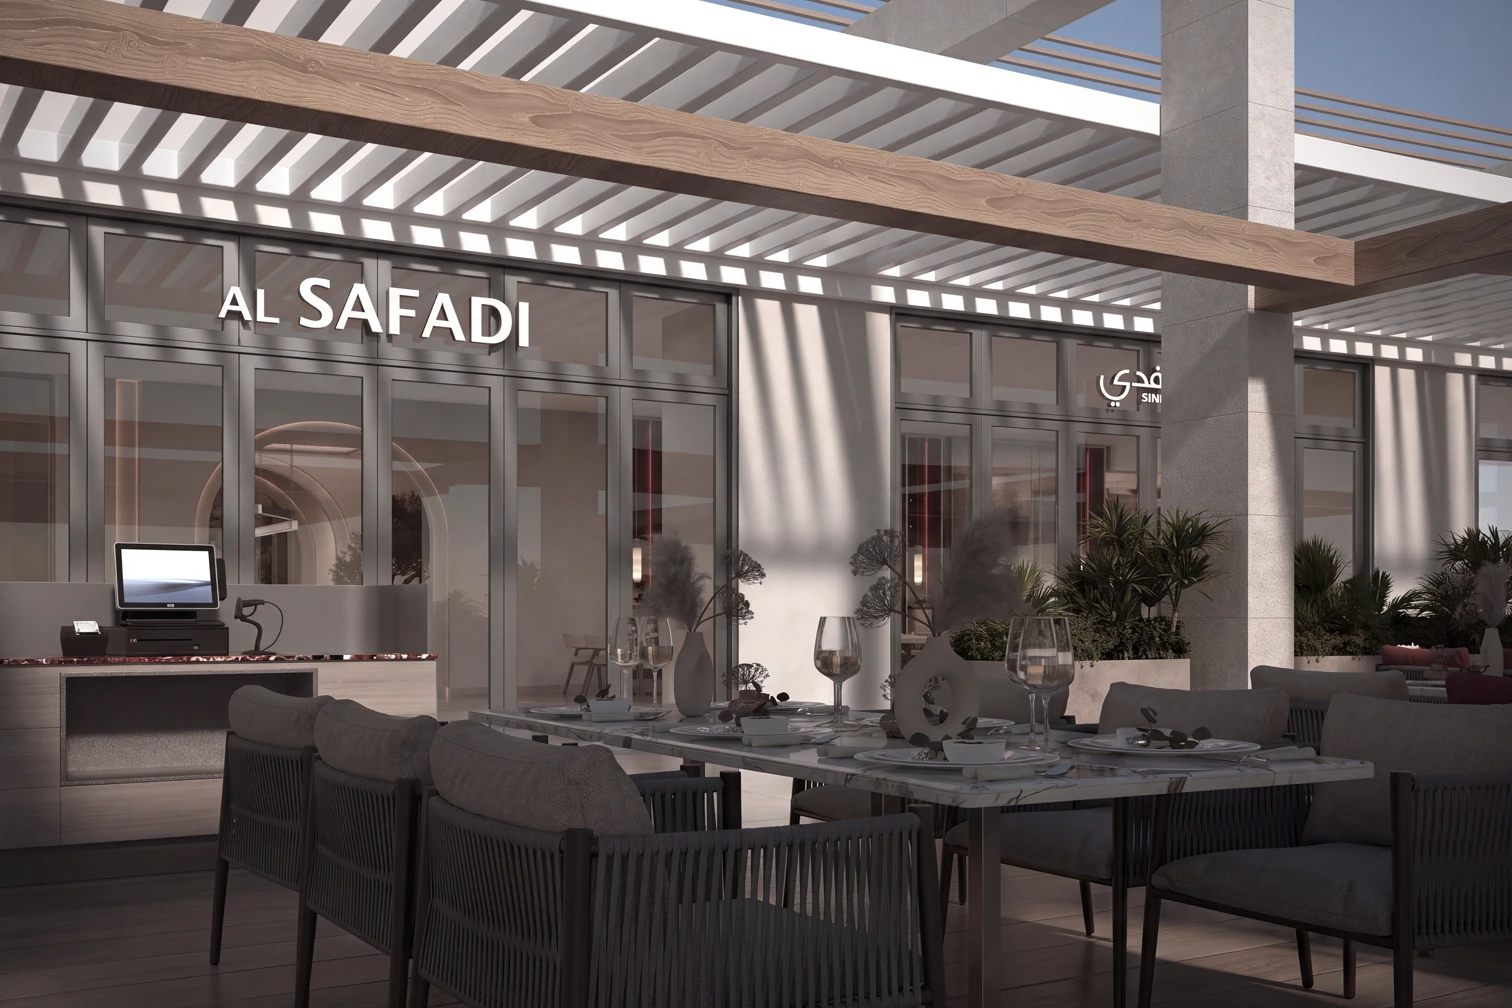
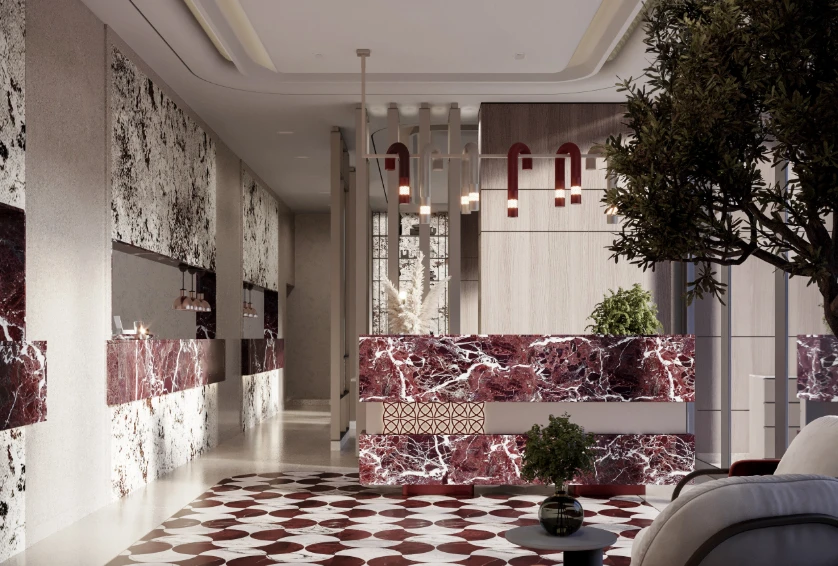
Plaster arches carry the entry and repeat inside, which keeps the concourse frontage reading as a room rather than a unit. Outside, a pergola runs the length of the terrace. Shade does the work there.
Let's discuss your vision. Whether you're planning a complete renovation or building from the ground up, our team is ready to bring your ideas to life.