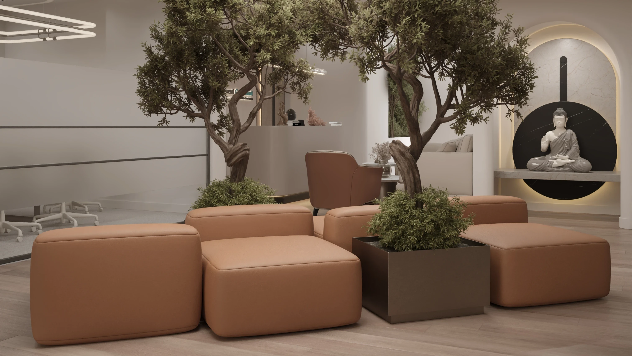
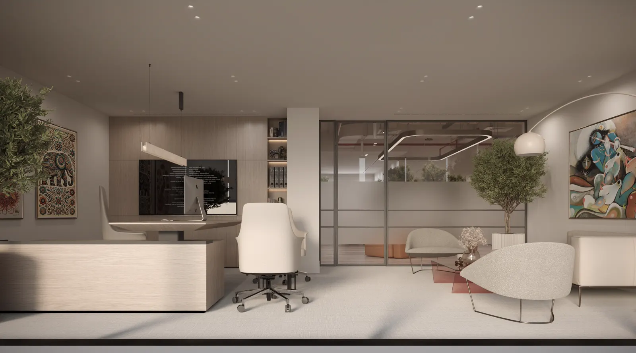
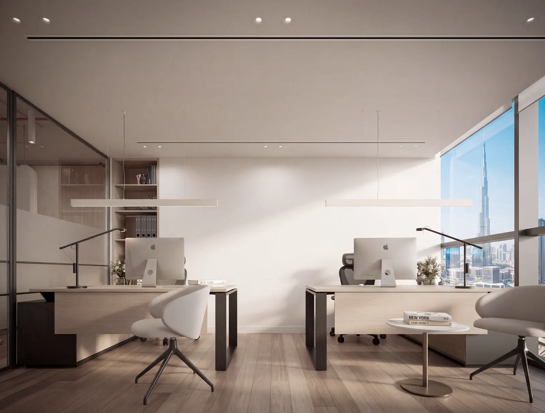
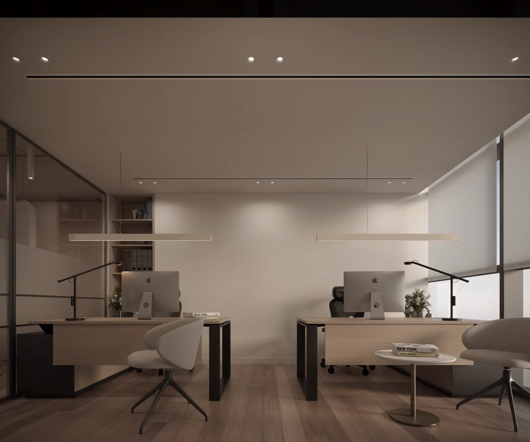
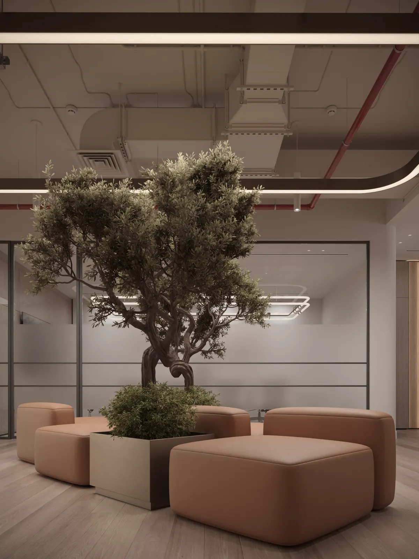
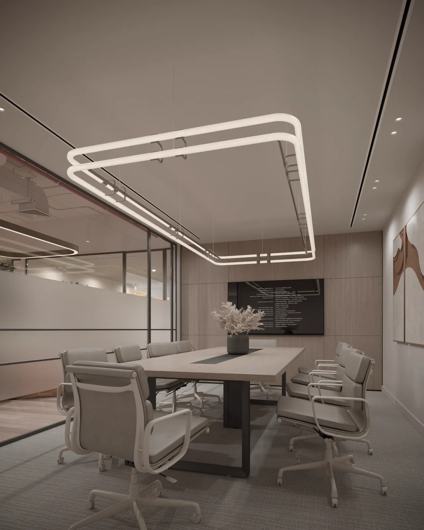
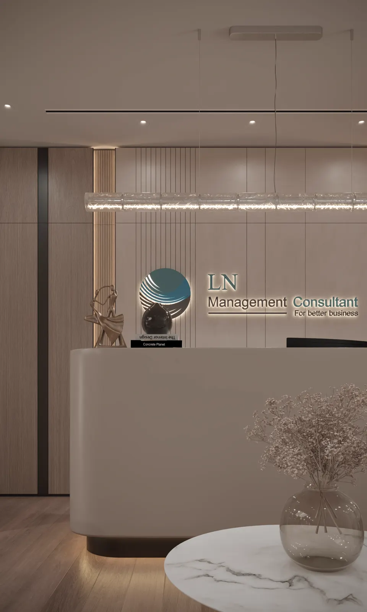
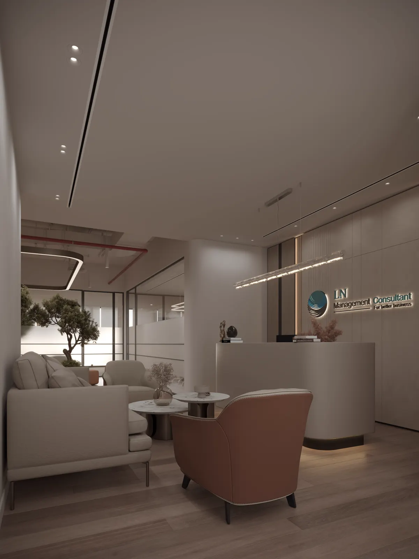
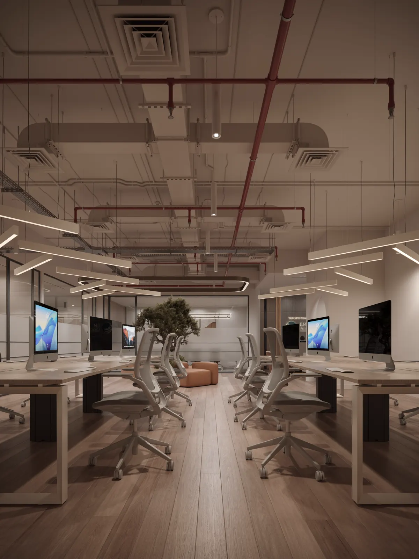
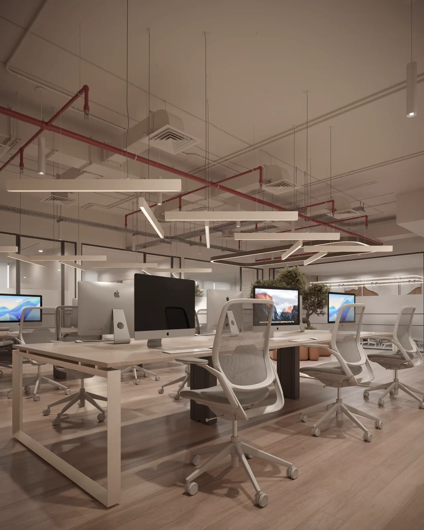
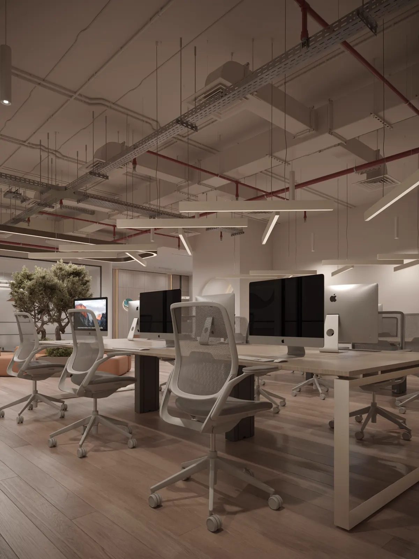
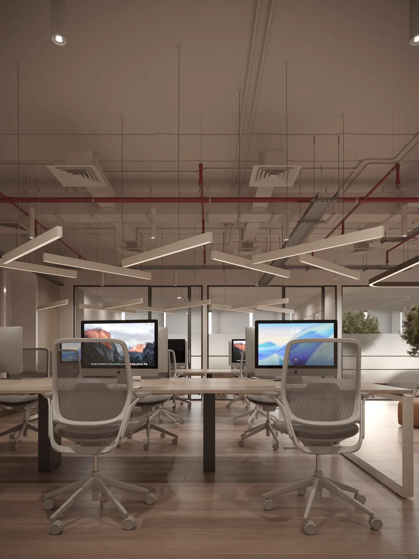
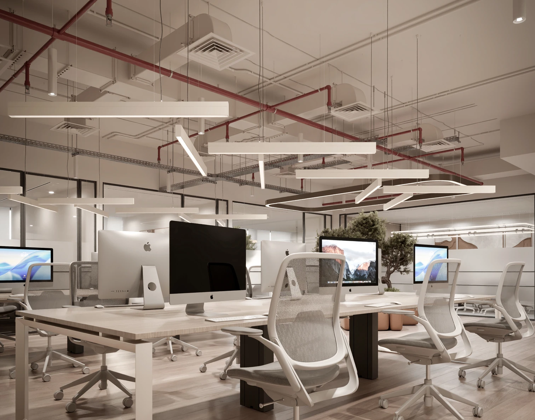
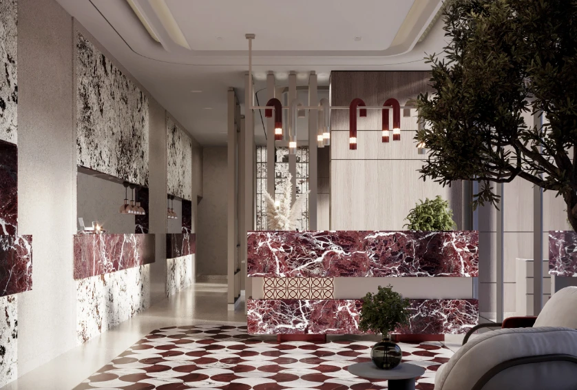
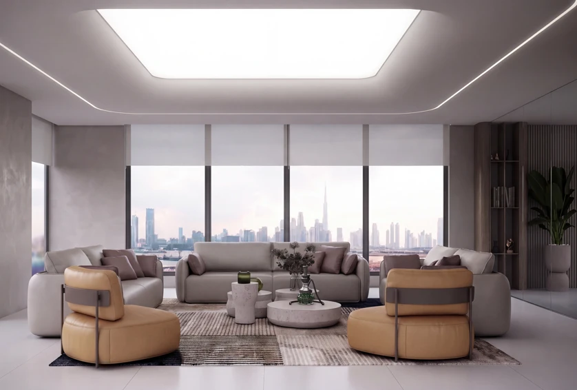
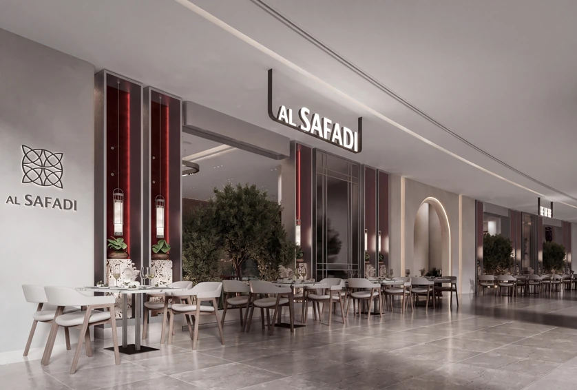
An office fit-out in Oud Metha, Dubai, covering reception, executive rooms, meeting rooms and an open workstation floor.
Design Approach
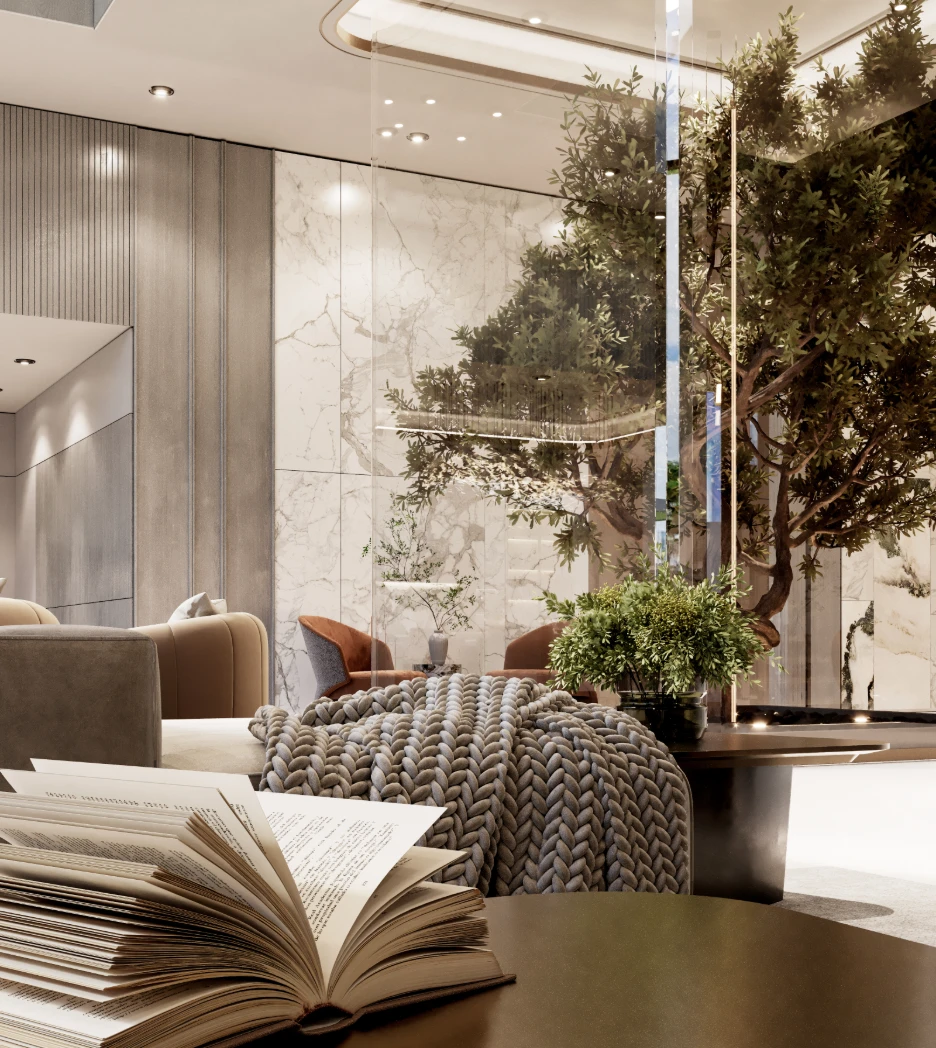
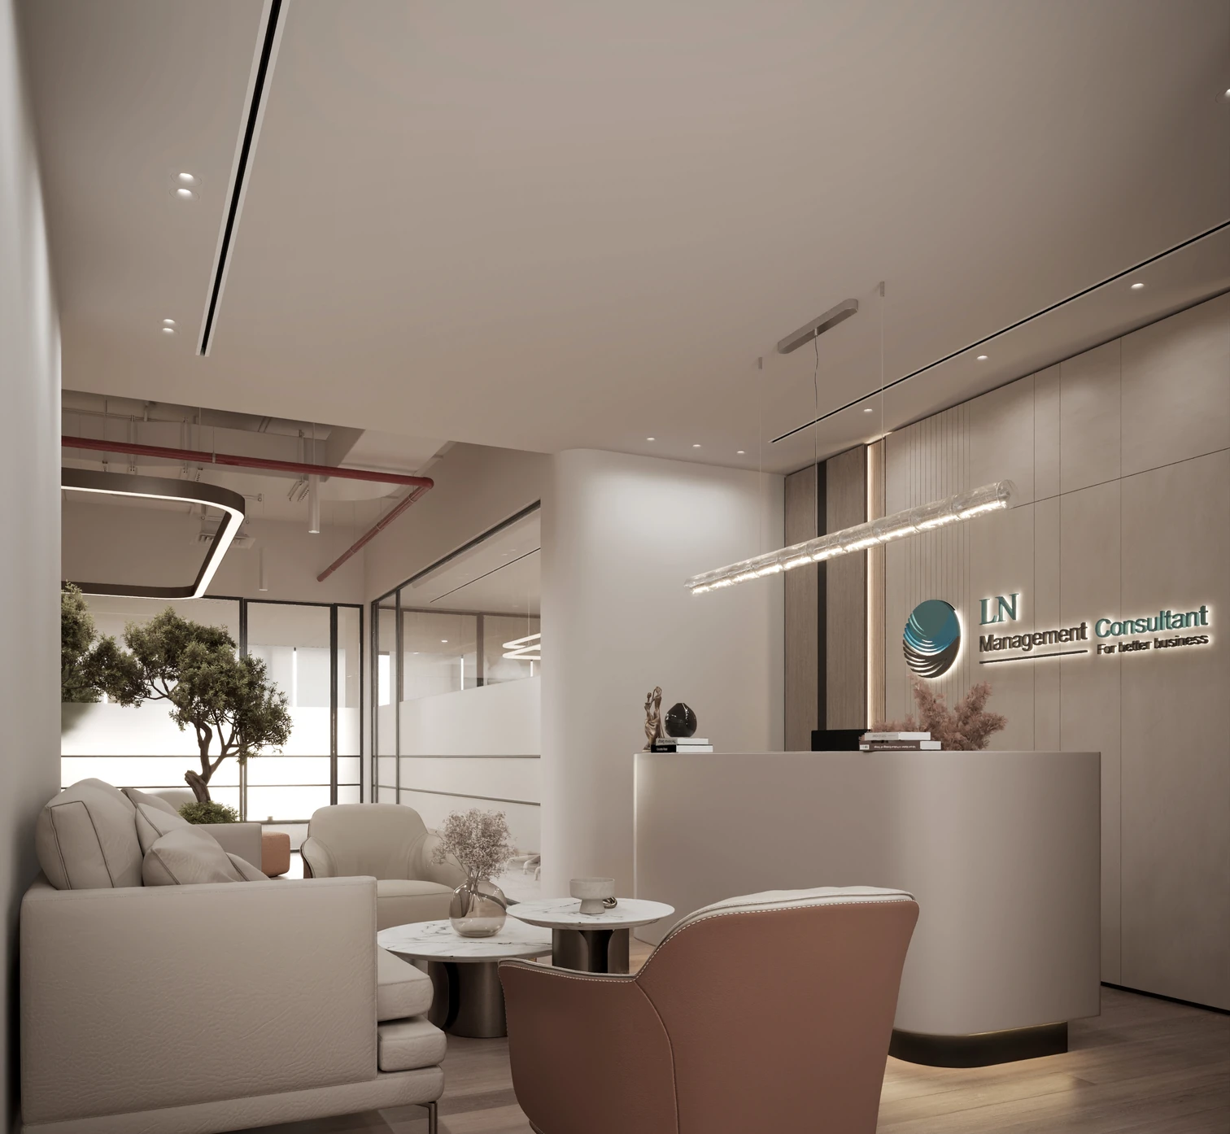
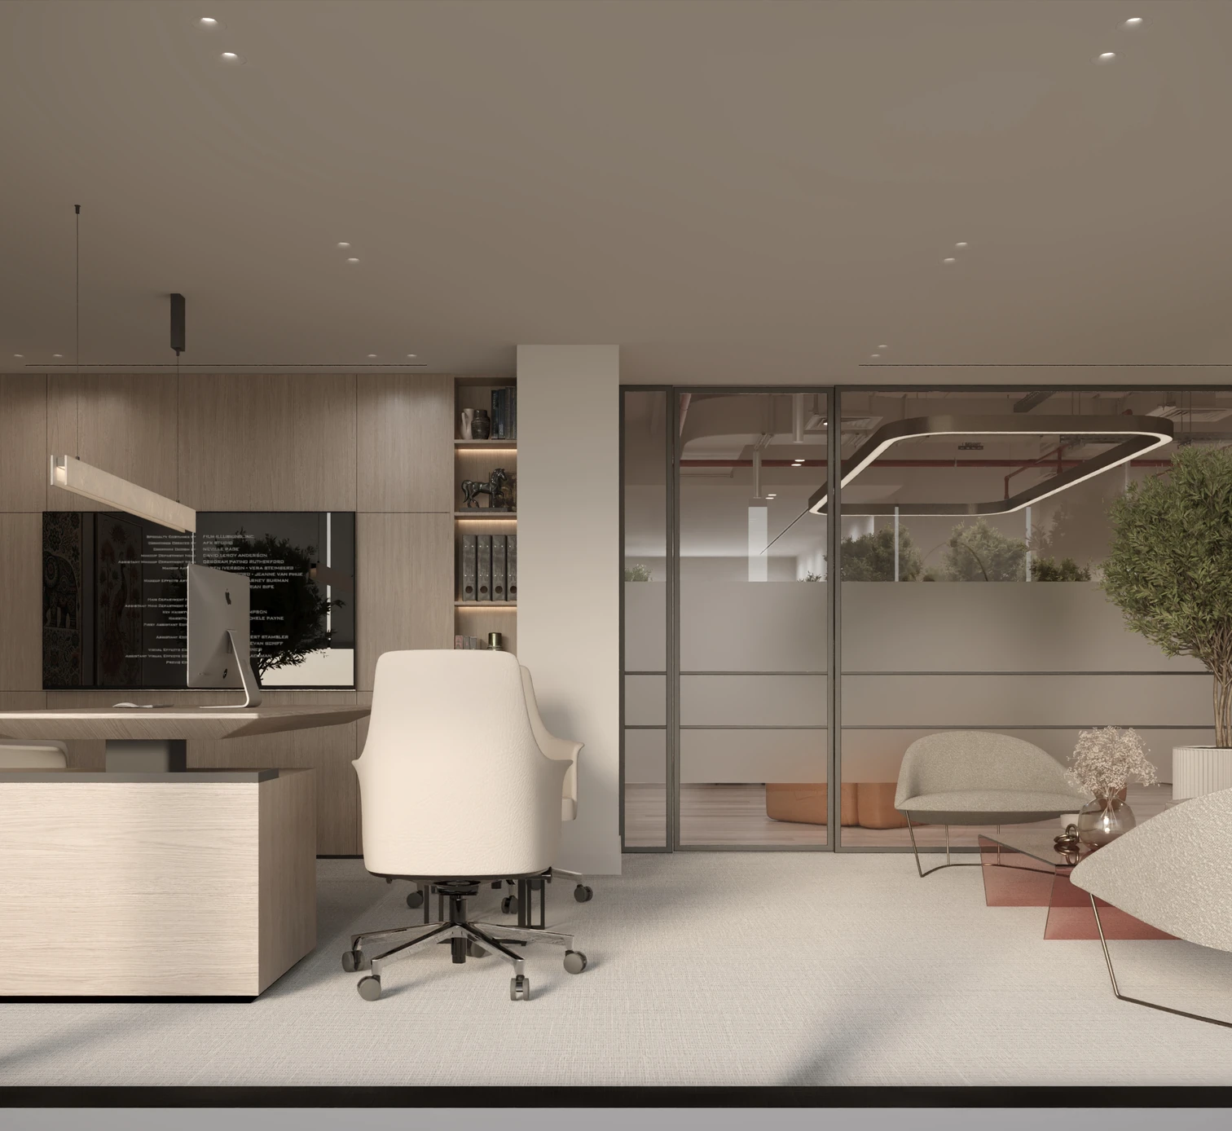
The workstation floor keeps its services exposed and runs linear lighting below them, which buys back the ceiling height an office this deep normally loses. The executive rooms turn to the glazing and the city past it. Reception is a single curved counter with the lounge set behind rather than beside it, and the olive trees are planted through the breakout instead of arranged around its edges.
Let's discuss your vision. Whether you're planning a complete renovation or building from the ground up, our team is ready to bring your ideas to life.